
Kitchen Designers Walsall
BESPOKE KITCHENS PLANNED AROUND YOUR LIFESTYLE, STORAGE NEEDS, AND EVERYDAY ROUTINE
Our tailored kitchen designs near Walsall are created around the dimensions of your home, daily routines and individual style. Carefully selected materials and refined finishes add lasting quality, while practical layouts, smart storage and considered lighting combine visual appeal with reliable everyday use..
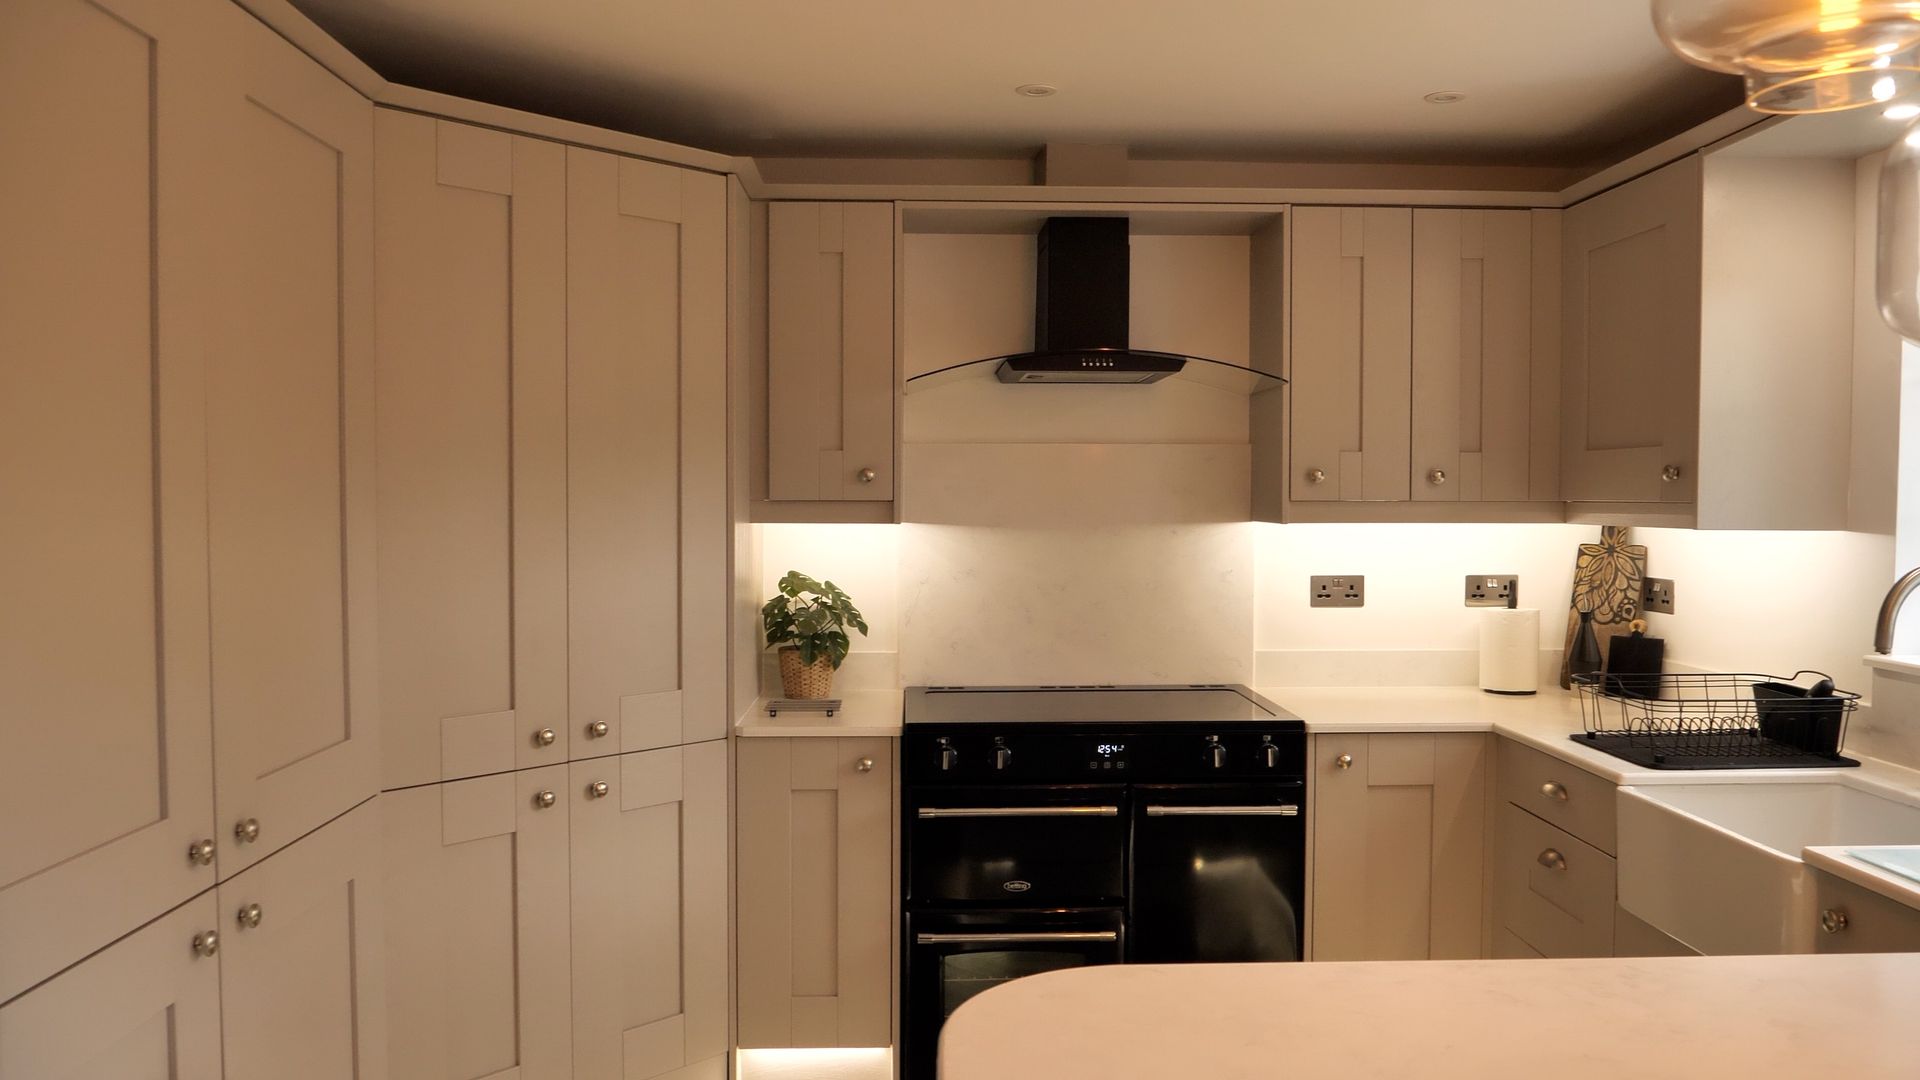
Bespoke Kitchen Design Company Walsall
Ready for a Kitchen That’s Thoughtfully PLANNED AROUND You?
Tired of One-Size-Fits-All Design?
Exceptional interiors should feel entirely your own. Every design is shaped around your property, preferences, and everyday routine, without relying on generic packages or hurried choices. The result is thoughtful planning, skilled craftsmanship, and a beautifully finished space that feels practical, polished, and uniquely personal.
Bespoke Kitchen Designs Walsall
REAL HOMES. REAL INSPIRATION.
Discover kitchen designs created to spark ideas for your own home. Explore carefully planned layouts, premium materials, elegant finishes, and considered details that bring together modern function, lasting quality, and timeless visual appeal.
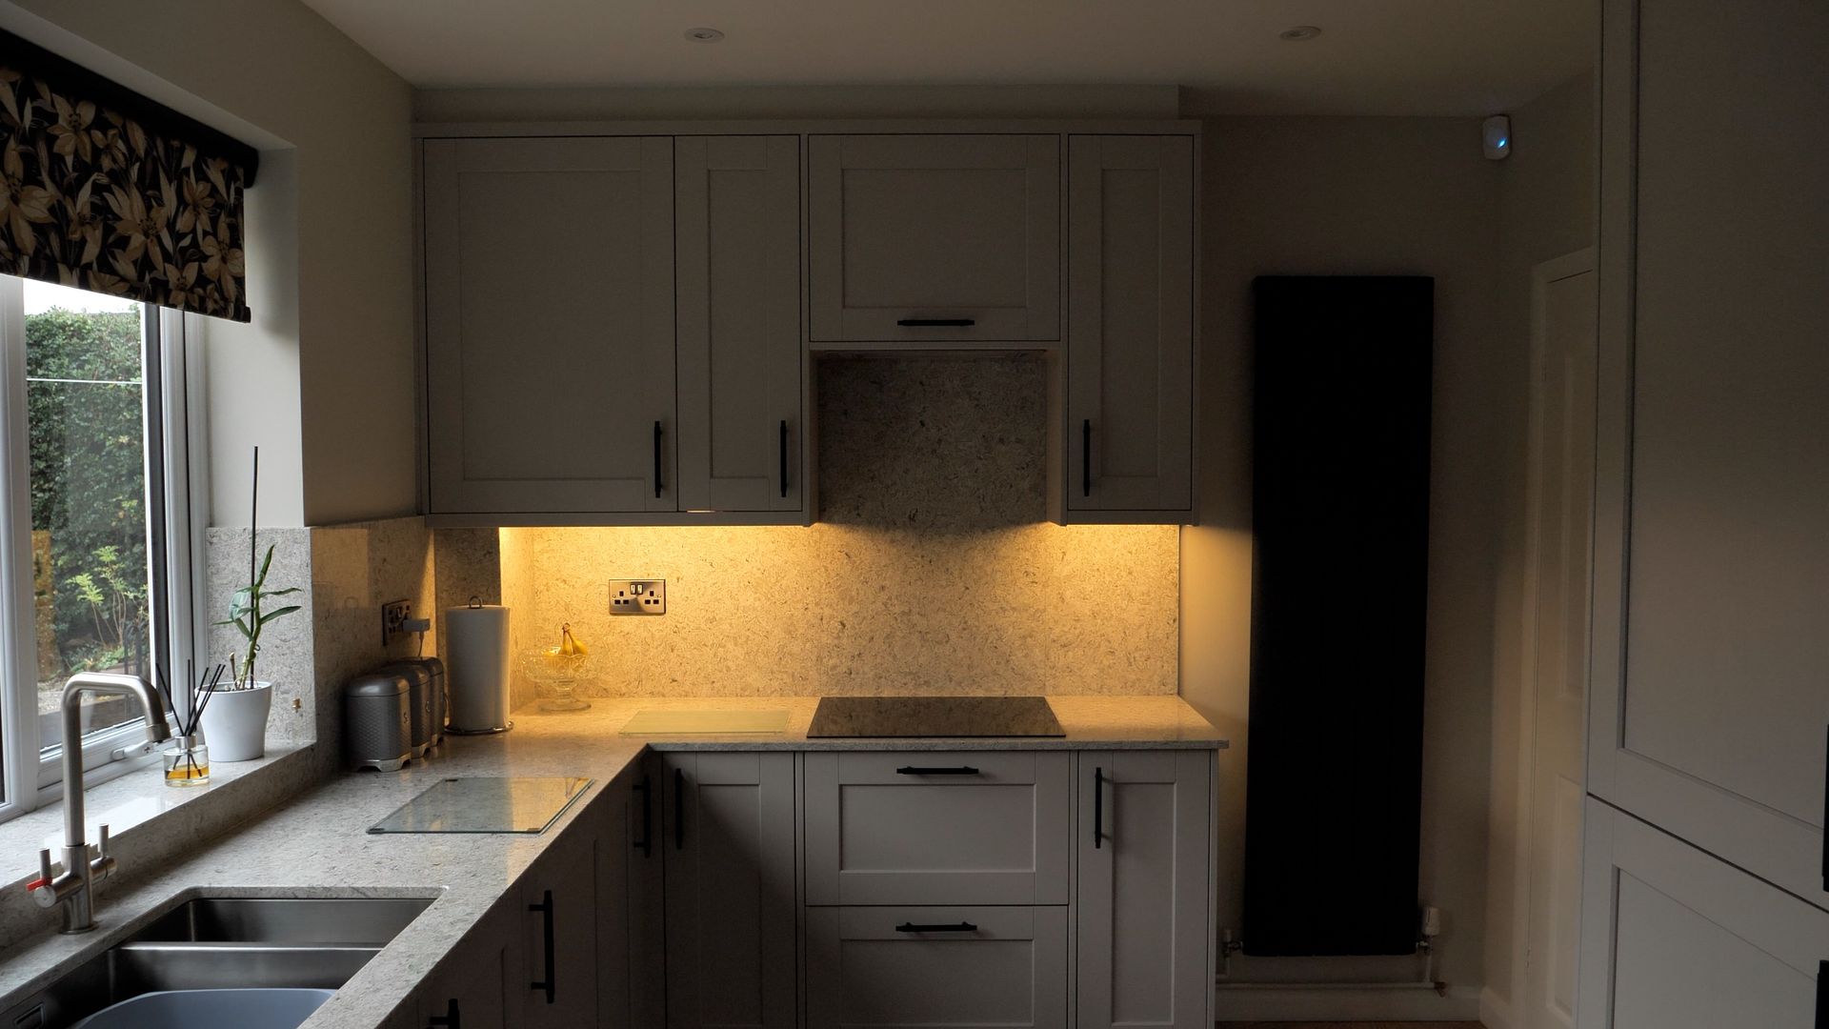
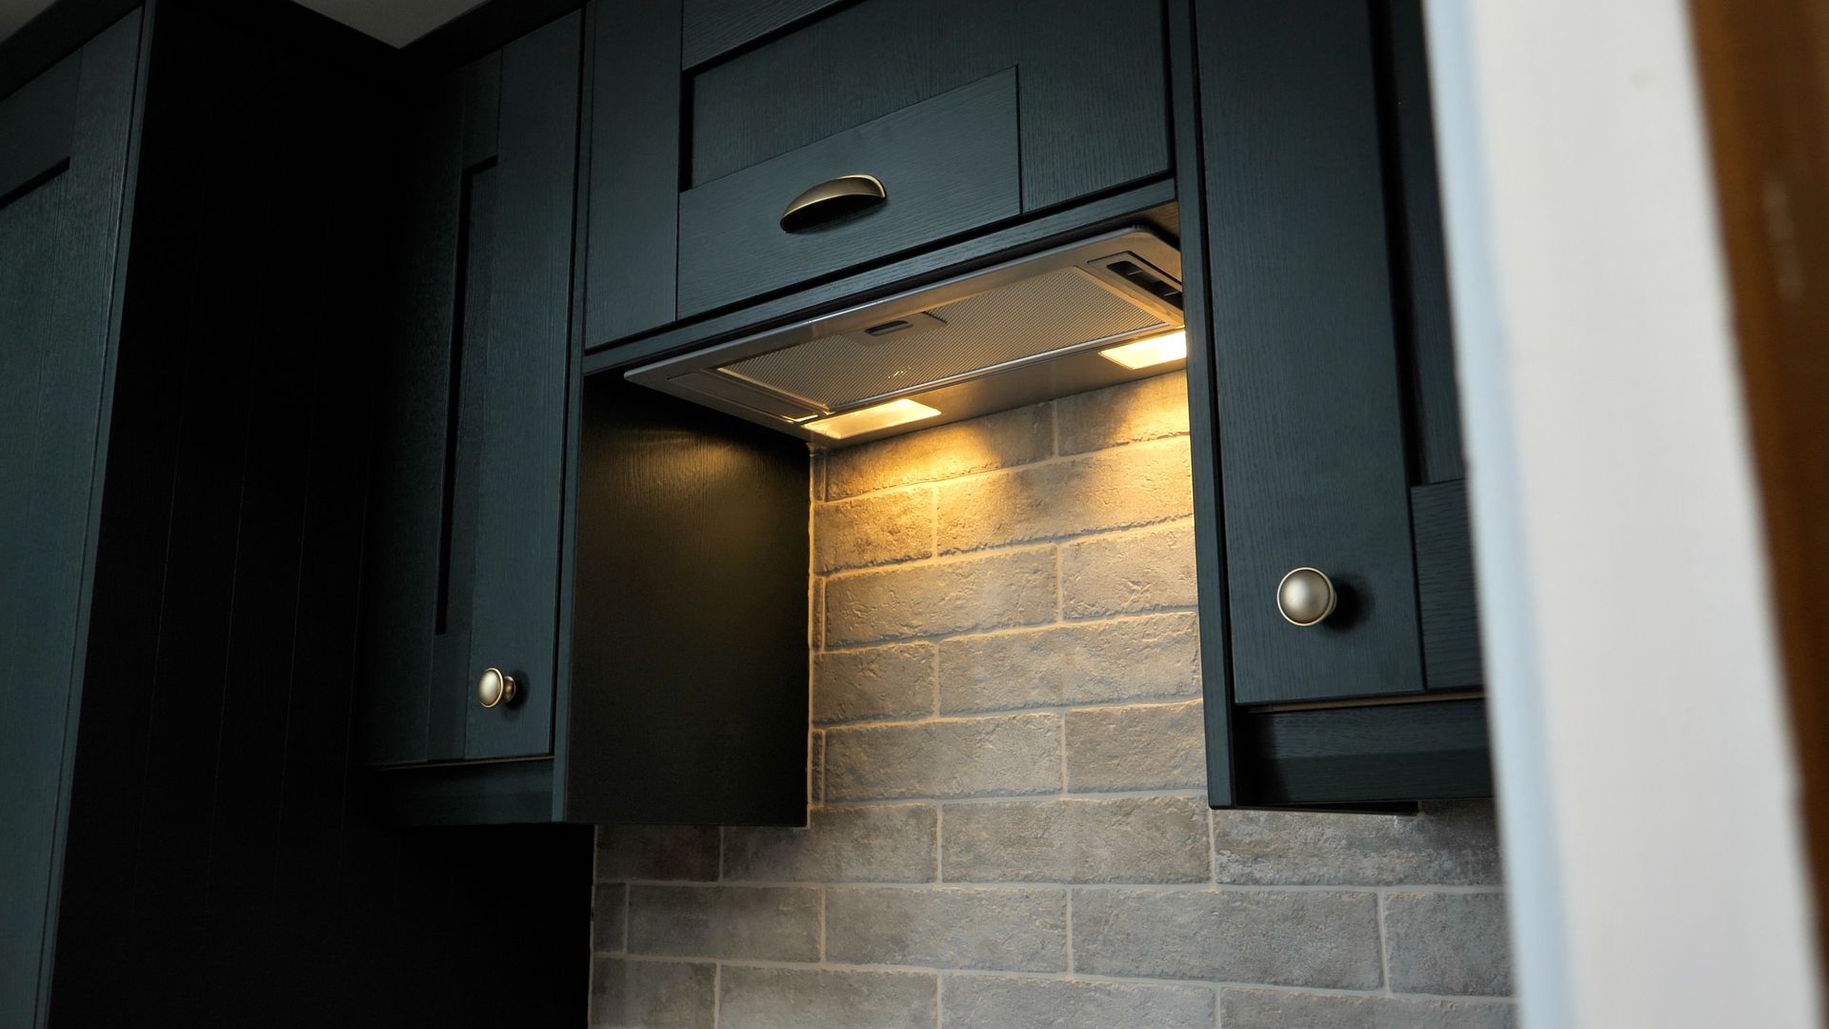
LIGHTING THAT SHAPES THE ATMOSPHERE
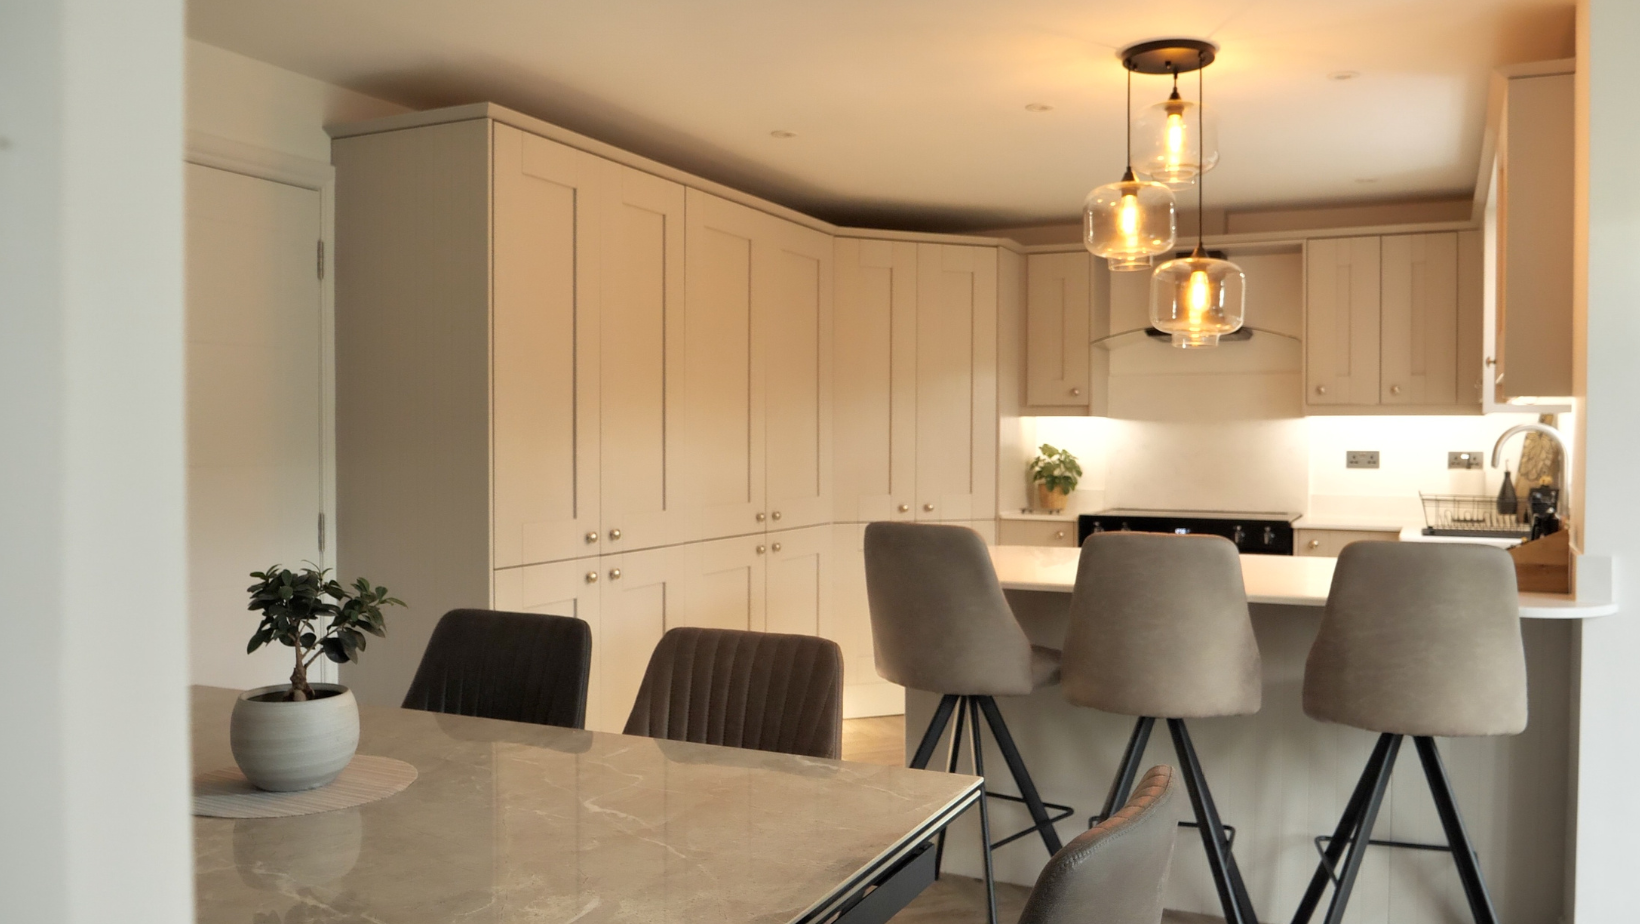
WARM SHAKER DESIGN WITH MODERN LIGHTING
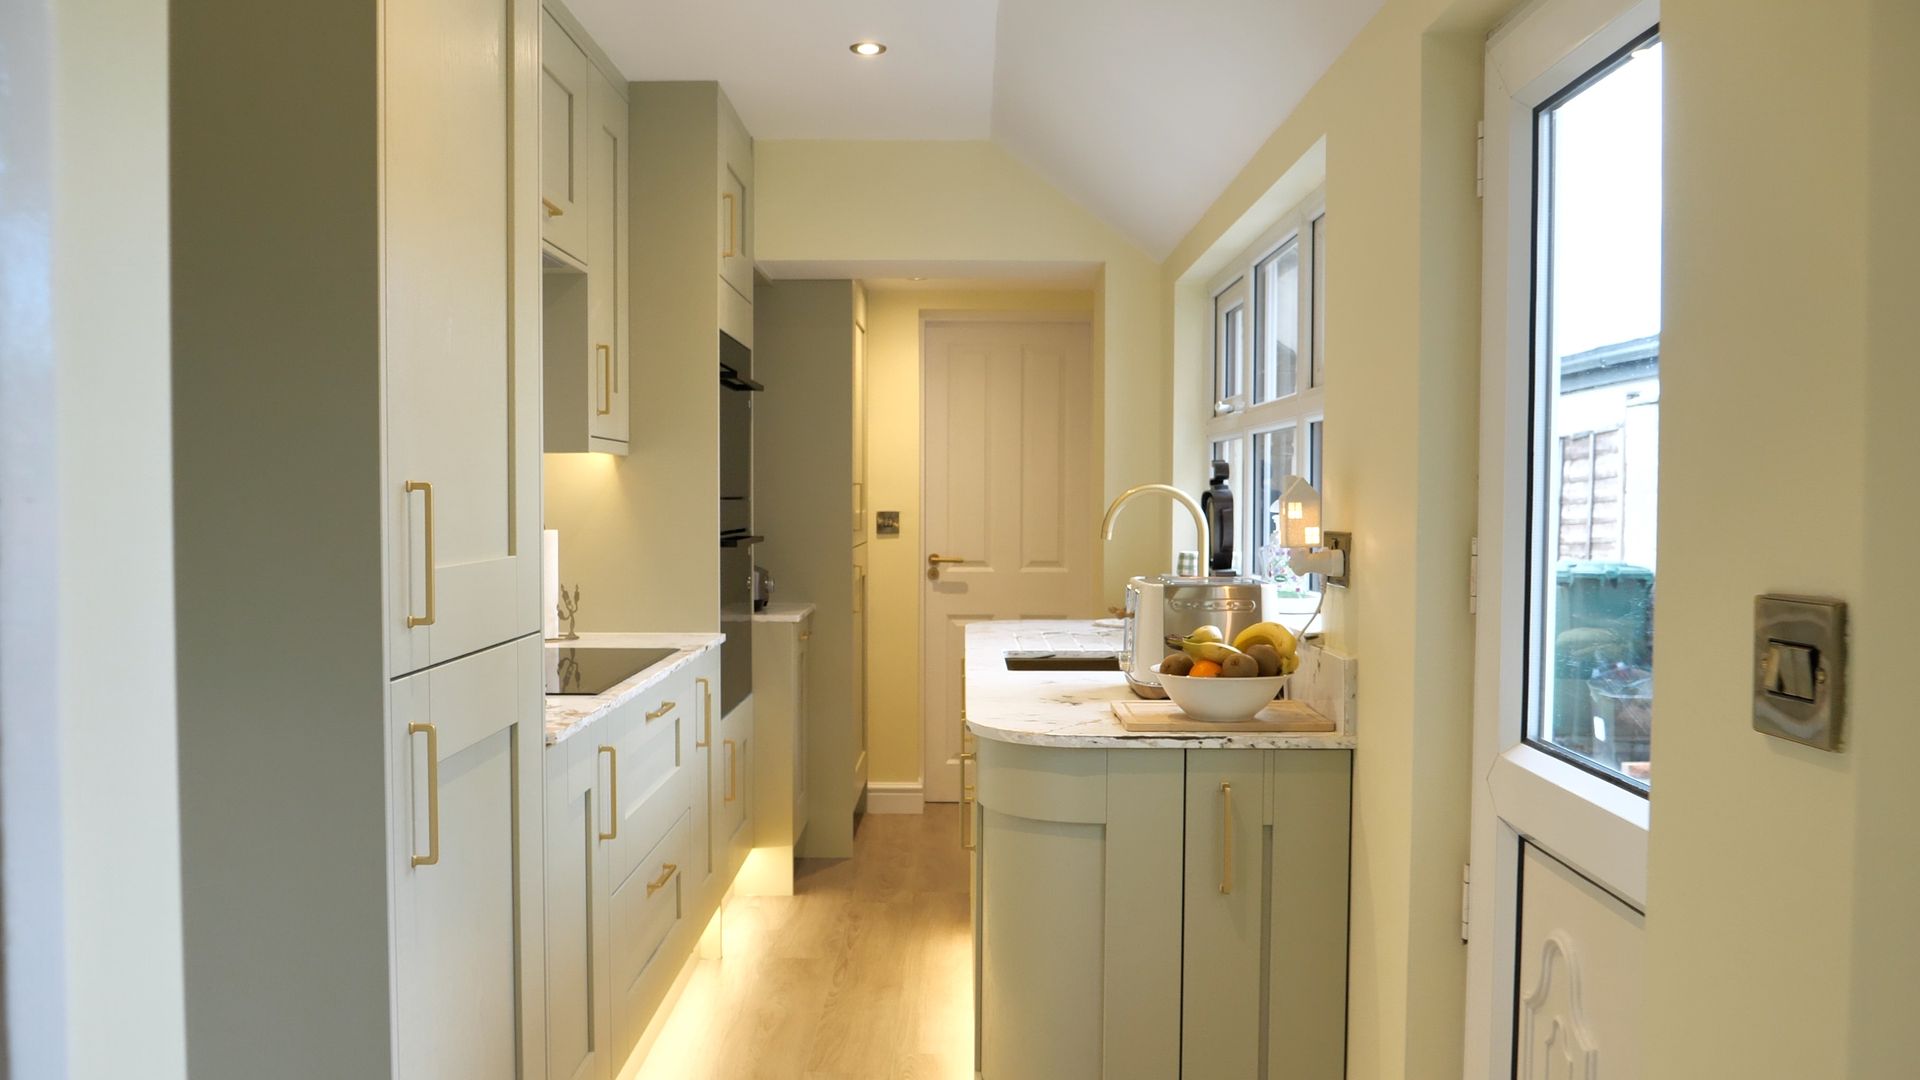
SLEEK MARBLE FINISHES WITH GOLD ACCENTS
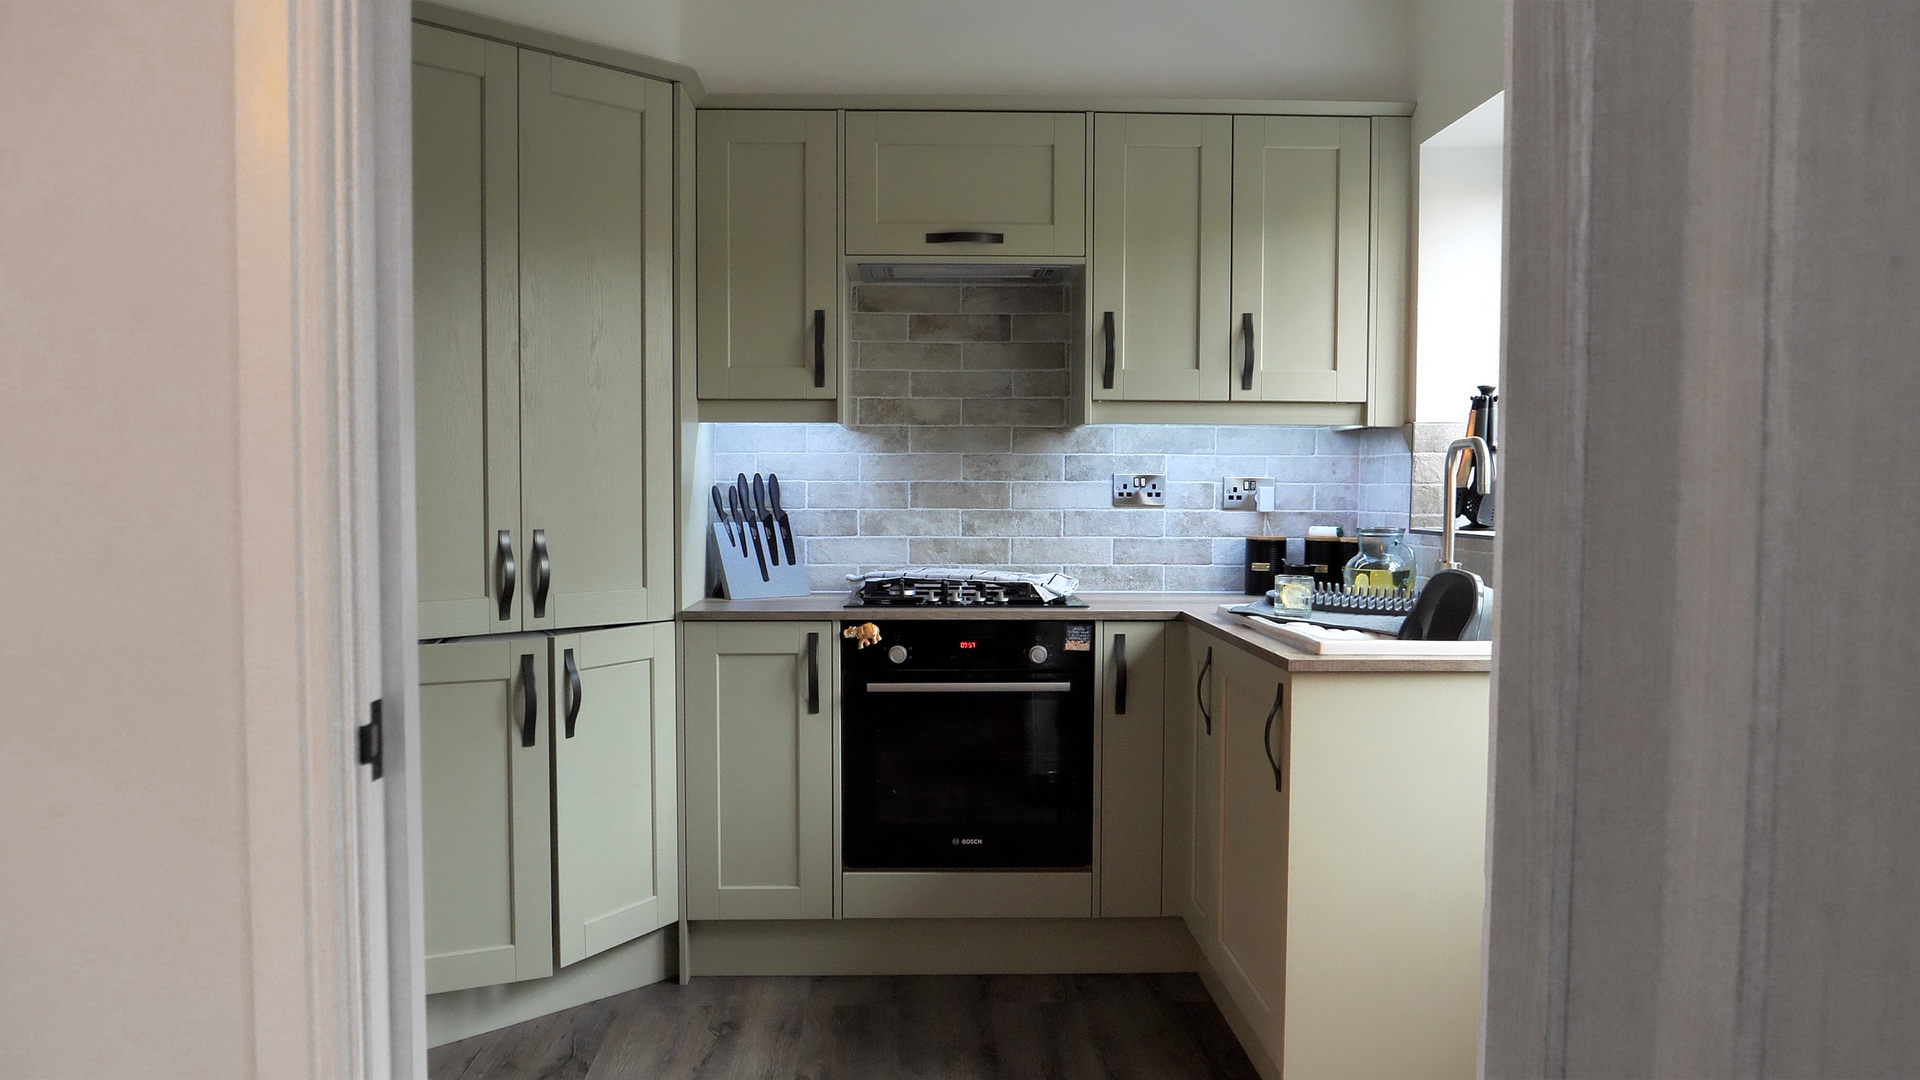
SHAKER KITCHEN WITH STONE-TILE DETAIL
“Our new kitchen looks incredible - beautifully designed, beautifully fitted, and handled with complete care.”
- Lucy W
“The transformation is unbelievable – tidy, professional, and a kitchen result we genuinely love.”
- Donna D
Kitchen Design Services In Walsall
FEATURES THAT UPGRADE YOUR SPACE
Bespoke choices, refined finishes, and contemporary design ideas give every project a carefully considered, premium feel.
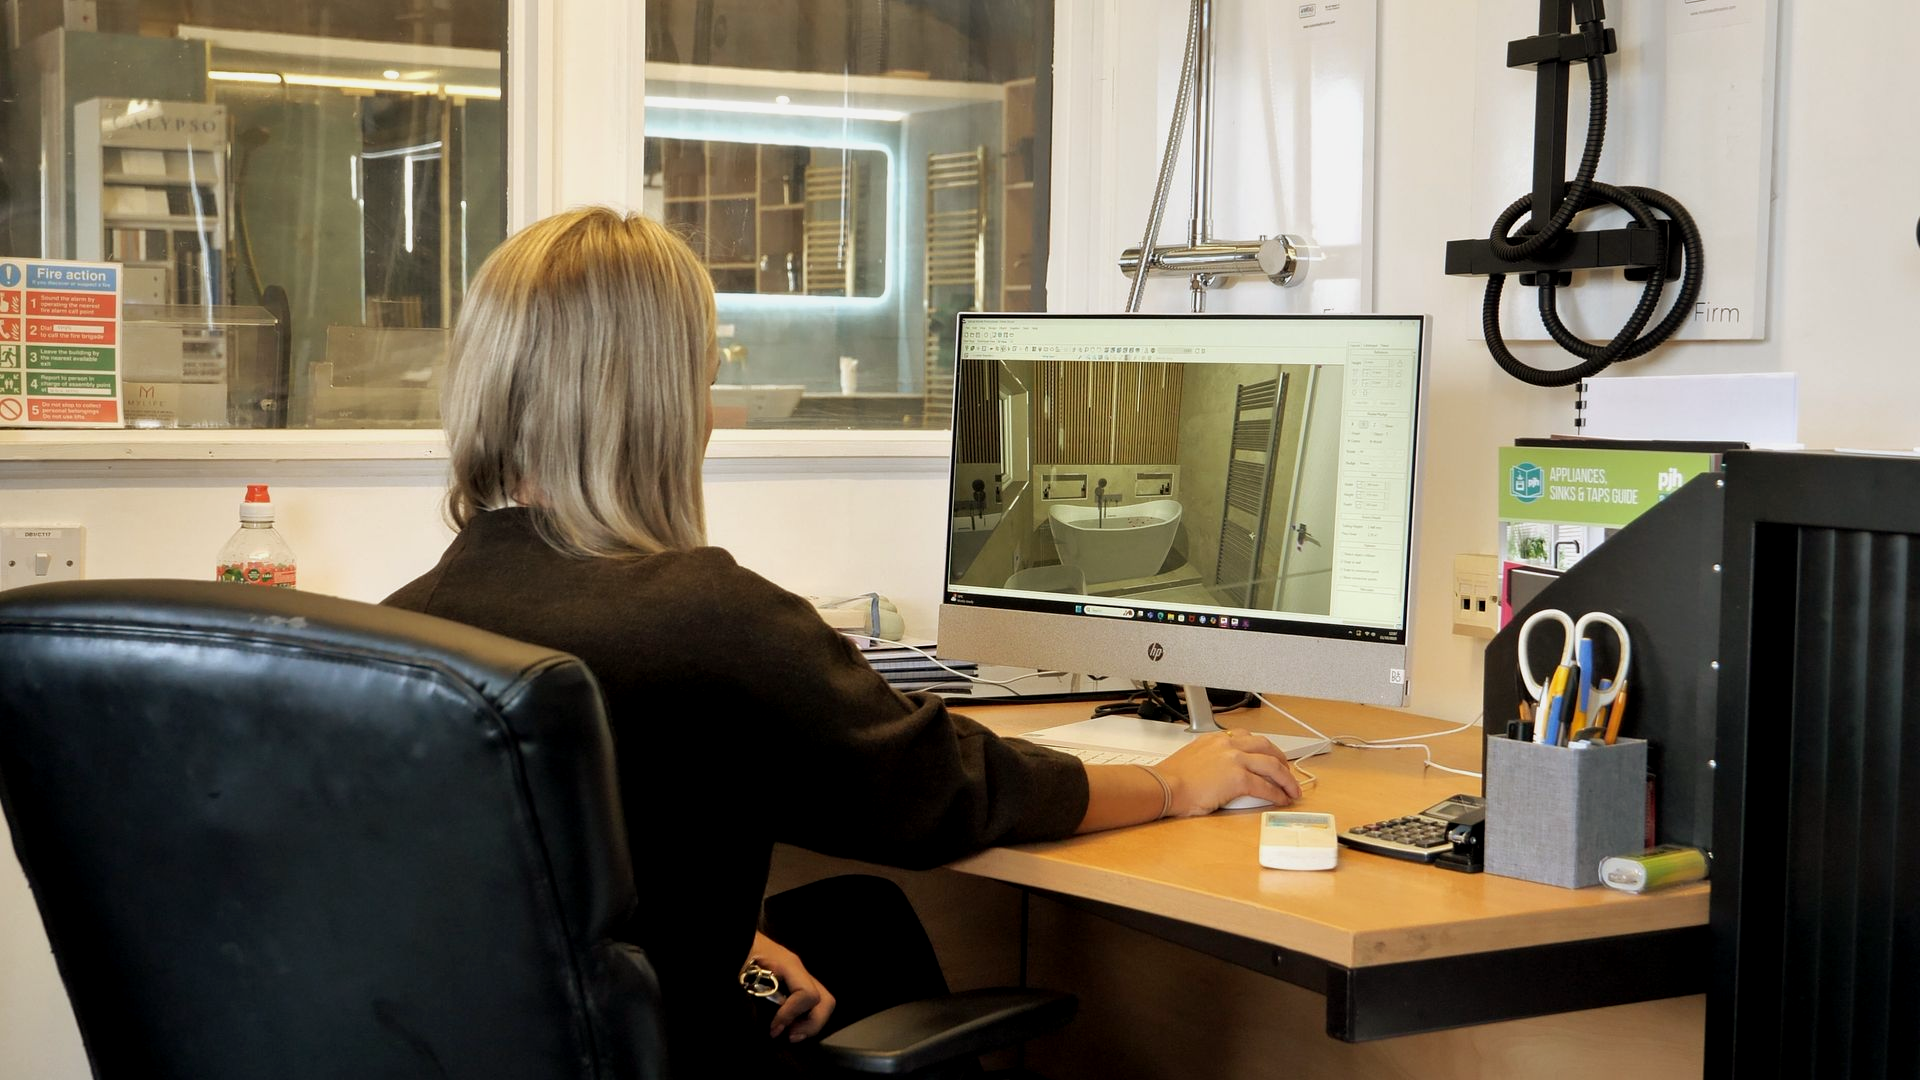
COMPLETE DESIGN-TO-INSTALLATION SERVICE
We manage every stage from concept to completion, giving you a seamless experience with one expert team handling it all.
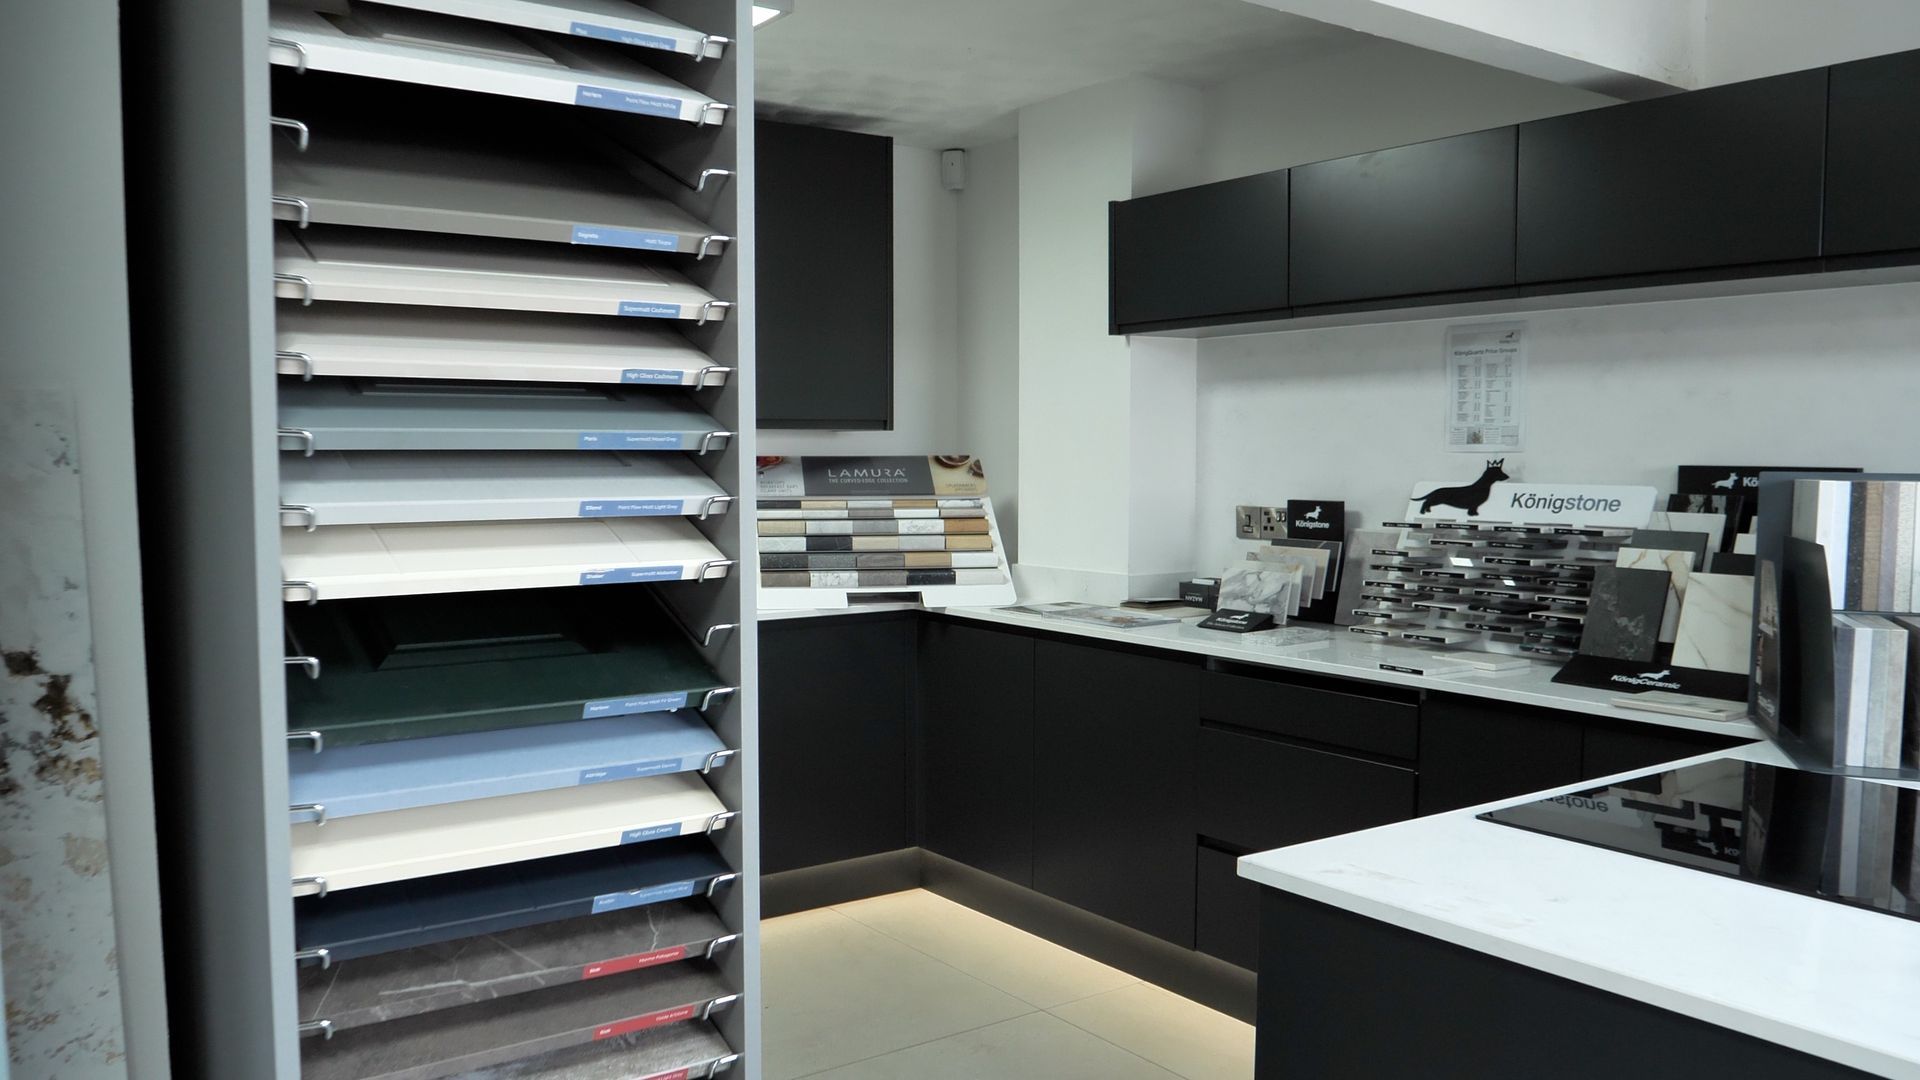
PREMIUM APPLIANCES SUPPLIED & FITTED
High-quality, fully integrated appliances installed with precision for a flawless, modern finish that performs as beautifully as it looks.
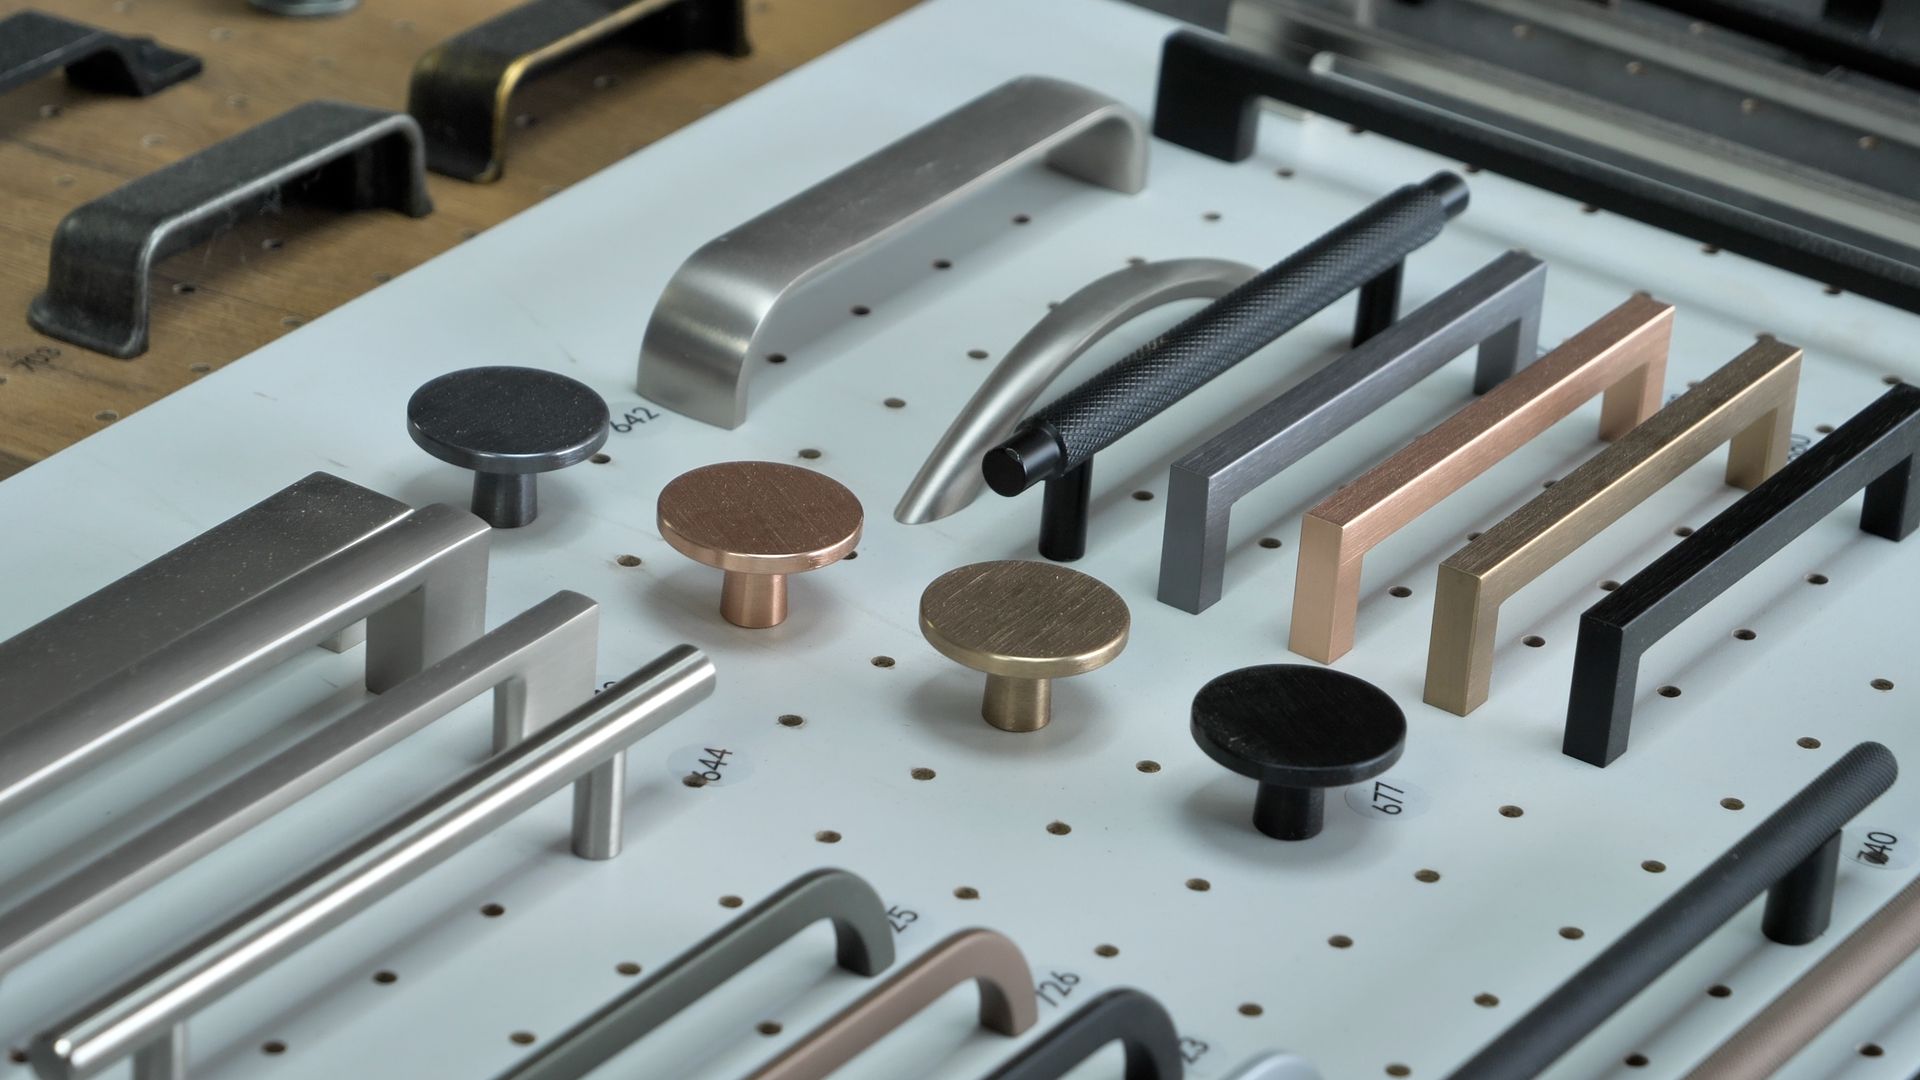
BESPOKE PERSONALISATION
Tailored layouts, finishes, and details designed exclusively around your space, your style, and the way you live every day.
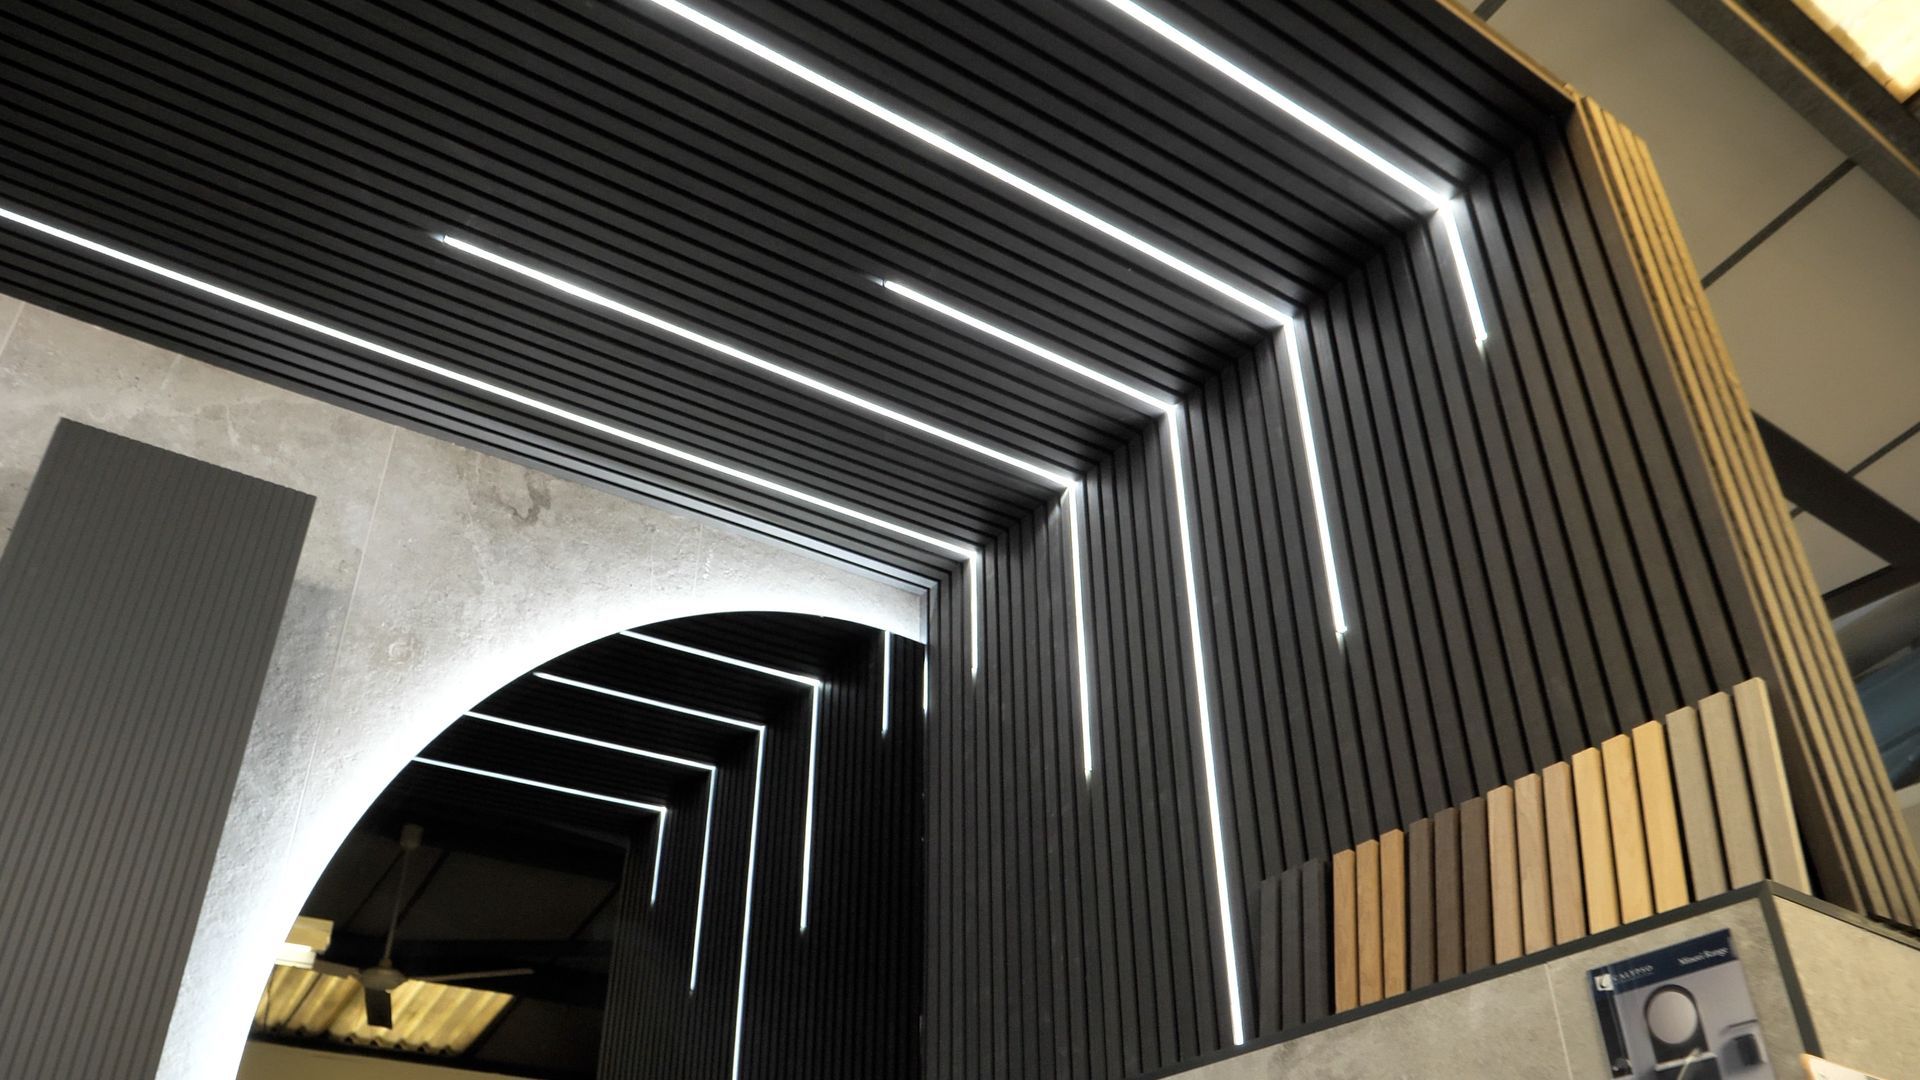
ADVANCED, MOOD-LED LIGHTING
Our lighting solutions elevate your space with soft ambience, crisp task lighting, and modern accents that make every detail shine.
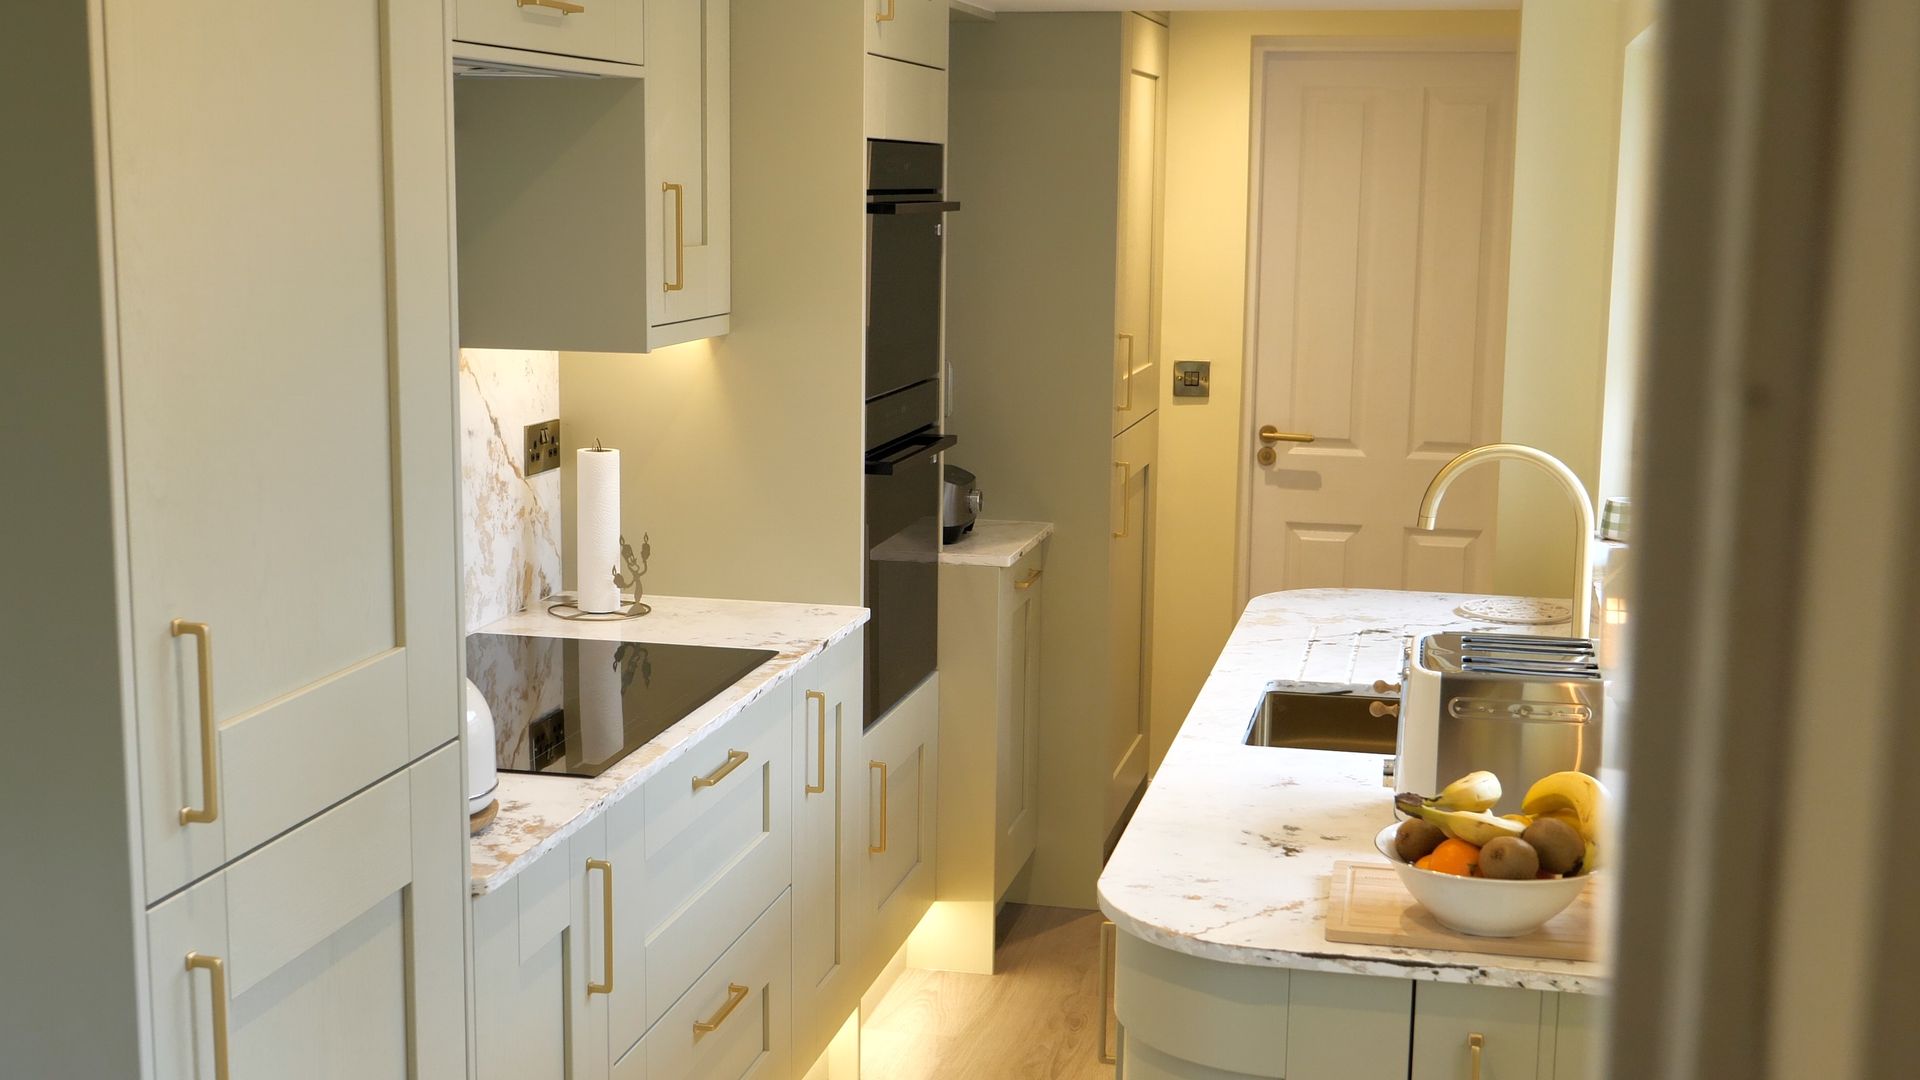
MODERN, TREND-LED DESIGN APPROACH
We bring the latest interior trends into your home with thoughtful design choices, premium finishes, and modern detailing that elevate any space.
Best Kitchen Designers In Walsall
Explore Our Most LOVED Kitchen Colour CHOICES
Explore a curated range of our most popular kitchen colour palettes, from soft neutrals to modern tones, and discover the perfect match for your home.
HERB OLIVE
SMOKE GrEY
INKY NAVY
WARM TAUPE
EARTH CLAY
CLOUD WHITE
MUSTARD OCHRE
CHOC BROWN
LAVENDER
WATCH OUR KITCHEN VIDEO SHOWCASE
See our kitchens brought to life through a curated video collection. Explore real projects, practical layouts, premium finishes, and carefully considered details to inspire your own kitchen design.
Made-To-Measure Kitchen Designers Walsall
CLICK TO EXPLORE KITCHENS WE’VE DESIGNED AND BROUGHT TO LIFE
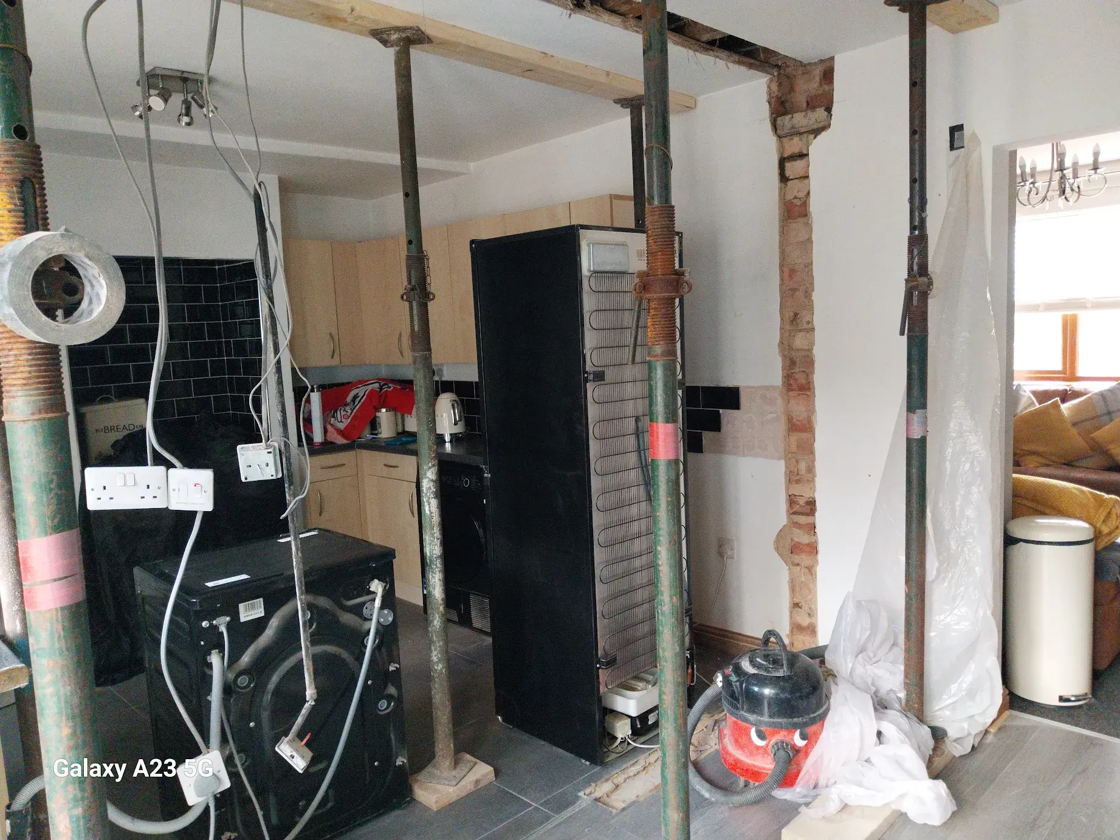
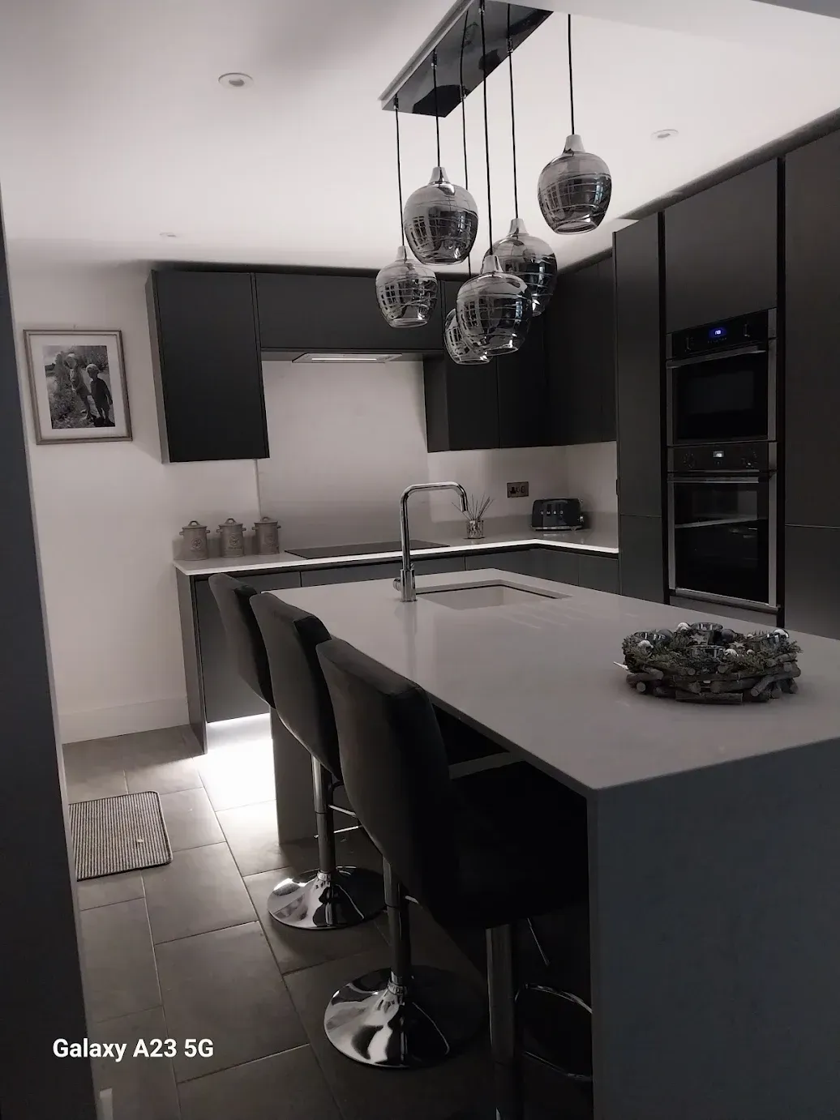
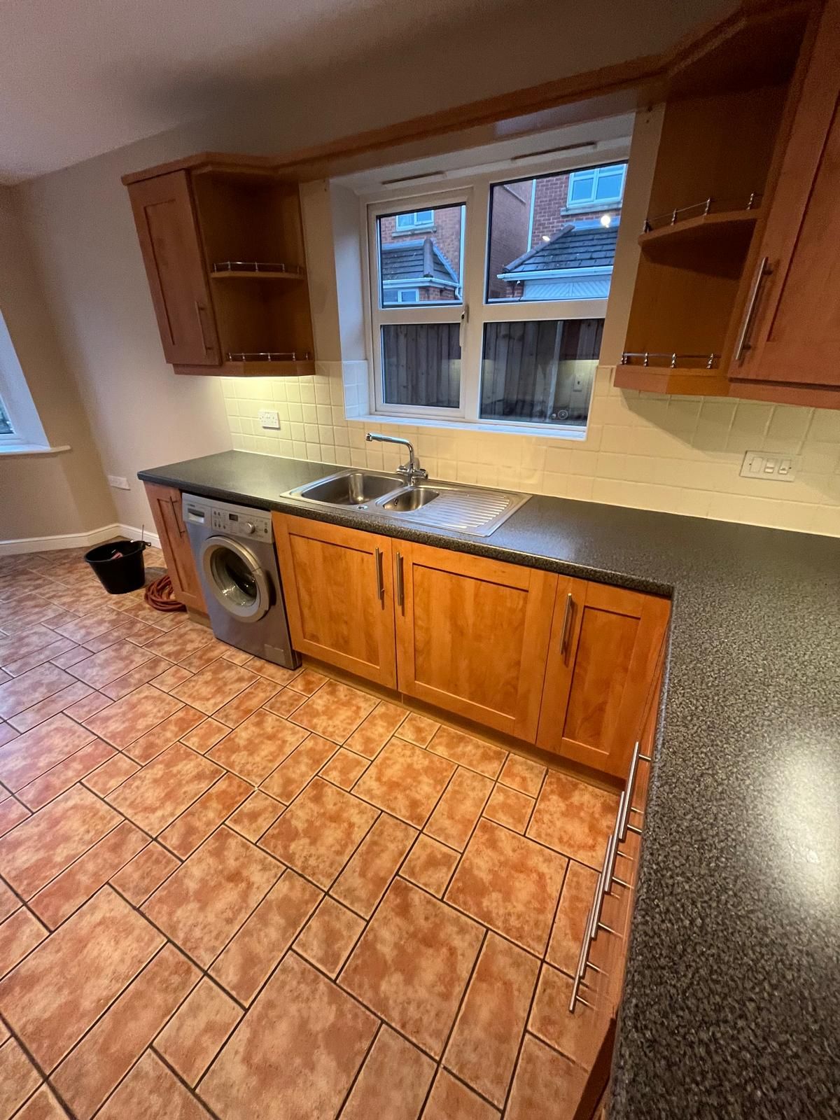
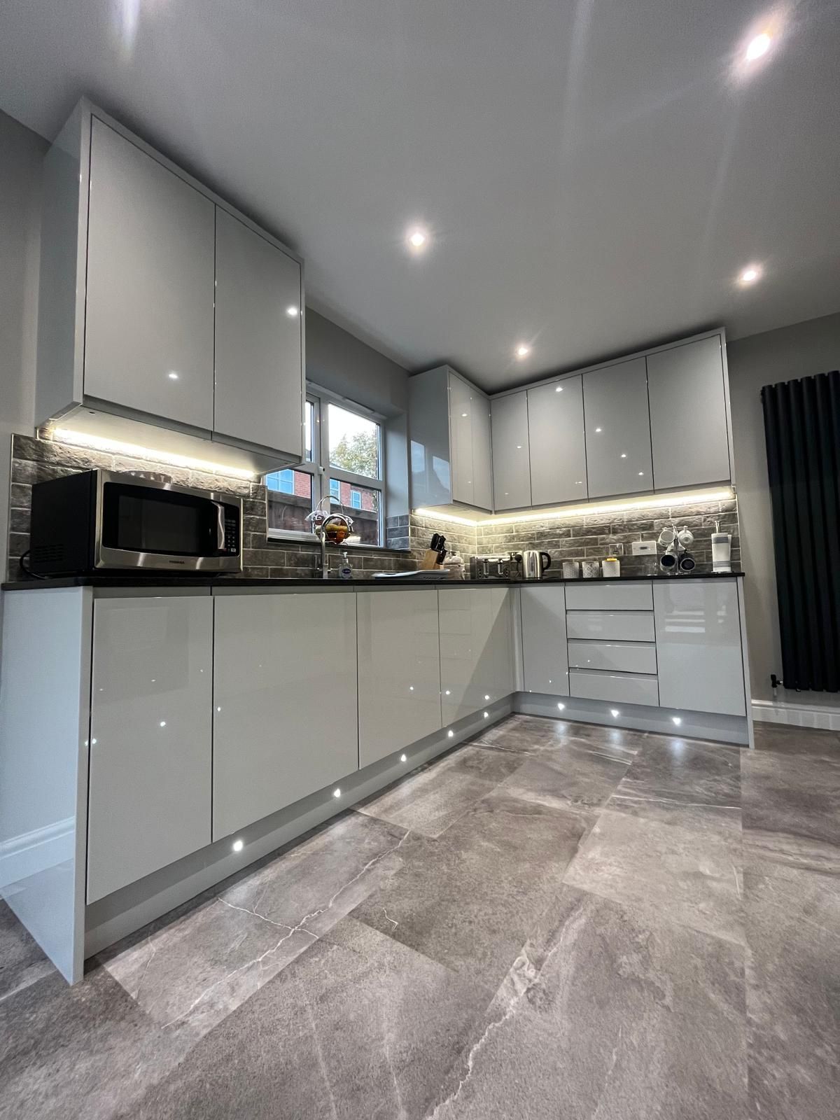
Local Kitchen Designers In Walsall
FROM FIRST IDEAS TO THE FINAL DETAILS, THIS IS HOW IT COMES TOGETHER
CONSULTATION
We take the time to understand your goals, lifestyle, and design preferences to create a clear vision for your space. Every project begins with listening and planning for perfection.
DESIGN & PLANNING
Our designers bring your ideas to life through thoughtful layouts, premium materials, and functional beauty. Every element is refined until it feels perfectly balanced.
INSTALLATION
Our expert craftsmen handle every detail with precision, ensuring a seamless process from start to finish. The result is a flawless installation that speaks for itself.
AFTERCARE
We stand by our work long after completion, offering support and guidance whenever you need it. Quality and service that last as long as our designs.
READY TO CREATE A KITCHEN THAT FEELS COMPLETELY YOUR OWN?
From initial planning through to the final installation, every stage is handled with care. Our team brings together thoughtful design, skilled craftsmanship, and practical insight to create a kitchen that works beautifully, feels personal, and continues to perform for years.
Trusted Kitchen Design Company In Walsall
The Stories Behind the Kitchen Spaces We create
Kitchen Design Experts Walsall
A PERSONALISED JOURNEY, CAREFULLY MANAGED FROM CONCEPT TO COMPLETION
Every home and homeowner is different, so we begin by understanding your priorities. By combining thoughtful design, skilled craftsmanship, and clear communication, we create refined, practical spaces that feel natural to live in and remain dependable for years.
PRECISION IN EVERY DETAIL
Every element finished with care, skill, and lasting quality.
SEAMLESS INSTALLATION.
Flawless results, expertly fitted with precision and pride.
YOUR GO TO, POINT OF CONTACT
One dedicated contact from design to completion, for total peace of mind.
What Should I Know Before Designing A Kitchen?
COMMON QUESTIONS ABOUT OUR BESPOKE KITCHEN DESIGN SERVICE
WHAT’S INCLUDED IN YOUR KITCHEN DESIGN SERVICE IN Walsall?
Our kitchen design services in Walsall covers everything needed to create a space that works beautifully and practically for your home.
This includes:
• Made-to-measure kitchen layout planning
• Space, storage, and workflow optimisation
• Material, finish, and colour specification
• Appliance and lighting integration planning
• Detailed design visuals and layout drawings
Every design is built around how you live, cook, and move through the space - not around pre-set templates or standard unit sizes.
HOW DOES THE KITCHEN DESIGN PROCESS WORK FROM FIRST CONSULTATION TO FINAL PLANS?
We start by understanding you, not selling a style.
Your journey begins with a design consultation where we discuss your home, lifestyle, priorities, and any challenges with the existing space. From there, our designers develop layout concepts that balance flow, function, and visual impact. Once the direction feels right, we refine the design with materials, finishes, storage solutions, and technical details until everything is resolved into a clear, final design plan.
You’re involved at every stage, with guidance and clarity throughout - no rushed decisions, no guesswork.
CAN YOU DESIGN A KITCHEN AROUND MY EXISTING SPACE AND LAYOUT?
Yes, and this is where bespoke design matters most.
Many of our kitchen designs are created for:
• Existing homes with fixed layouts
• Properties with structural limitations
• Homes where walls, windows, or services can’t move
Rather than forcing a layout to fit a showroom plan, we design around your actual space, ensuring it feels intentional, balanced, and effortless to use.
DO YOU OFFER MADE-TO-MEASURE KITCHEN DESIGNS?
Absolutely. Every kitchen we design is made-to-measure.
That means:
• Layouts built specifically for your room dimensions
• Storage designed around your habits and needs
• Proportions adjusted to suit ceiling heights and walls
• No reliance on off-the-shelf, fixed-size solutions
This approach allows the design to feel cohesive, refined, and properly thought through, not compromised by standard units.
CAN I VISIT YOUR SHOWROOM TO EXPLORE KITCHEN DESIGNS AND MATERIALS?
Yes, visiting our showroom is a valuable part of the design process.
It allows you to experience:
• Real kitchen displays and layouts
• Material finishes, colours, and textures
• Door styles, worktops, and detailing options
• The difference between standard and bespoke design
Seeing and feeling materials in person often helps clarify decisions and gives confidence before finalising your kitchen design.
CAN YOU HELP ME CHOOSE THE RIGHT KITCHEN LAYOUT FOR HOW I USE THE SPACE?
Yes. We look at how you cook, move through the room, store everyday items, entertain guests, and use the kitchen as part of your wider home. From there, we recommend a layout that improves flow, reduces wasted space, and makes key areas easier to reach. The aim is not simply to create a kitchen that looks good, but one that feels natural and practical every day.
DO YOU INCLUDE STORAGE, LIGHTING, AND APPLIANCE PLANNING IN THE DESIGN? Yes
Yes. Storage, lighting, and appliance placement are considered as part of the complete kitchen design. We plan cabinetry around what you need to store, position appliances to support an efficient workflow, and use task, ambient, and feature lighting to improve both usability and atmosphere. This helps create a balanced kitchen where every detail works together rather than being added as an afterthought.
CAN YOU DESIGN KITCHENS FOR AWKWARD, SMALL, OR UNUSUAL SPACES?
Yes, and these are often where thoughtful design makes the biggest difference.
Awkward corners, limited width, low ceilings, chimney breasts, or unusual room shapes aren’t problems to work around — they’re design challenges we plan for. Through careful layout planning and made-to-measure solutions, we turn difficult spaces into kitchens that feel considered, usable, and surprisingly spacious.
You don’t need a perfect room to get a great kitchen.
WHAT IF I’M NOT SURE EXACTLY WHAT STYLE OR LAYOUT I WANT YET?
That’s not a problem. It’s the starting point.
You don’t need a Pinterest board or a clear brief. Through conversation, examples, and layout exploration, clarity develops naturally. Our role is to filter options, explain trade-offs, and guide decisions — not ask you to commit before you understand them.
Most clients feel far more confident after the design process than before it begins.
WILL MY KITCHEN DESIGN WORK IF I’M RENOVATING AN OLDER OR PERIOD HOME?
Yes, with the right design approach.
Older homes often require:
1. Flexible layout thinking
2. Respect for original proportions
3. Bespoke solutions where standard sizes fail
We design kitchens that respond to the building rather than fight it, ensuring the finished space feels appropriate, balanced, and timeless — not like a modern insert dropped into an older shell.
What Areas Do You Service
We work with homeowners across Swadlincote and the surrounding Midlands, Our service area includes Swadlincote, Burton-on-Trent, Ashby-de-la-Zouch, Willington, Repton, Hilton, Etwall, Measham, Melbourne, Castle Donington, Coalville, Shepshed, Loughborough, Market Bosworth, Atherstone, Ibstock, Castle Gresley, Church Gresley, Derby, Mickleover, Ashbourne, Uttoxeter, Ilkeston, Heanor, Stapleford, Nuthall, Nottingham, Long Eaton, West Bridgford, Eastwood, Ruddington, Borrowash, Draycott, West Hallam, Beeston, Barton under Needwood, Tamworth, Lichfield, Sutton Coldfield, Solihull, Whittington, Cannock, Walsall, Stafford, Hinckley, and Nuneaton.
“Excellent workmanship and happy to accommodate needs as well as great design and planning. Would strongly recommend.”
Luxury Kitchen Designers In
Walsall
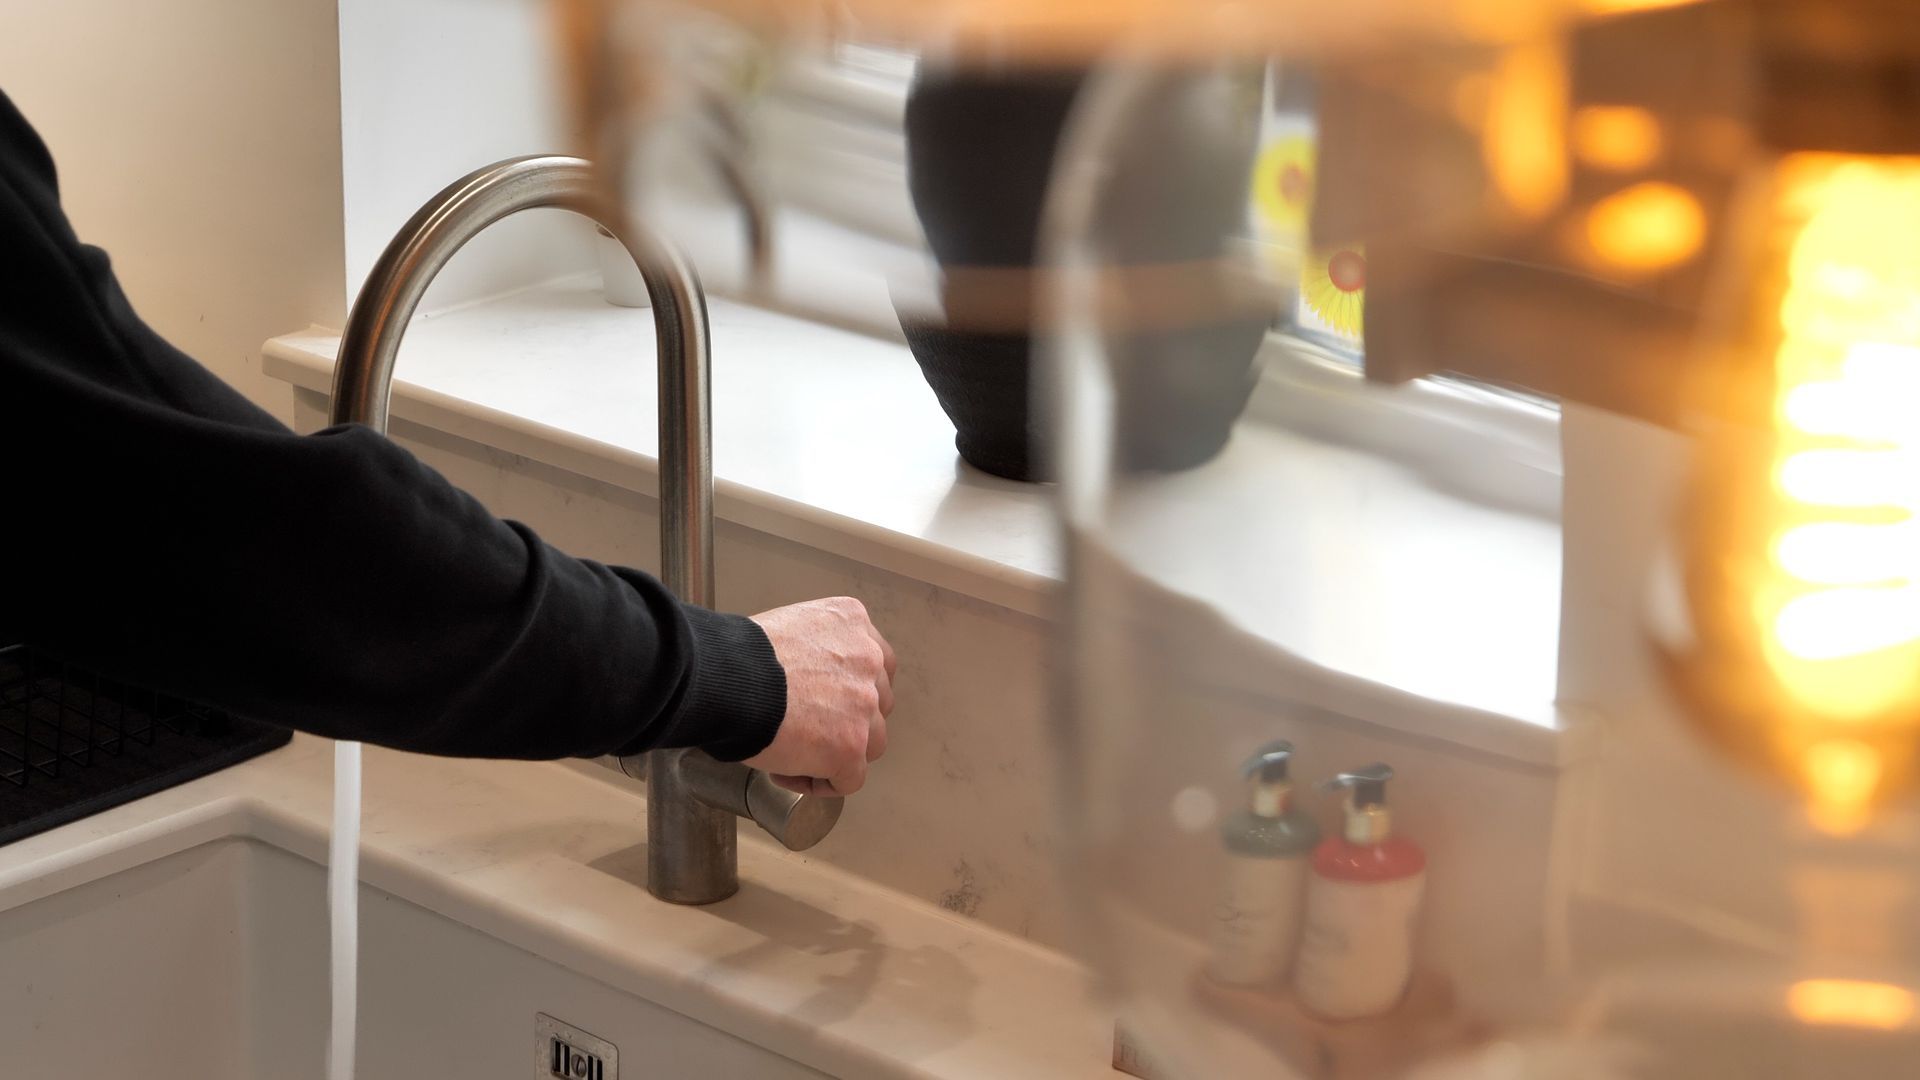
ASSURANCE IN EVERY DETAIL & FINISH
Every element is considered with care, from the quality of the materials and accuracy of the design to the craftsmanship behind the finished kitchen. Our attention to detail, proven experience, and high standards give you confidence that your kitchen will look refined, perform beautifully, and remain built to last.
Personalised Kitchen Experts In Walsall
A KITCHEN DESIGNED TO FEEL ENTIRELY YOUR OWN
Nothing is chosen from a standard formula. Every layout, material, finish, and lighting detail is shaped around your home, your routines, and the way you live. Intelligent storage and carefully planned functionality create a kitchen that feels personal, polished, and genuinely made for you.
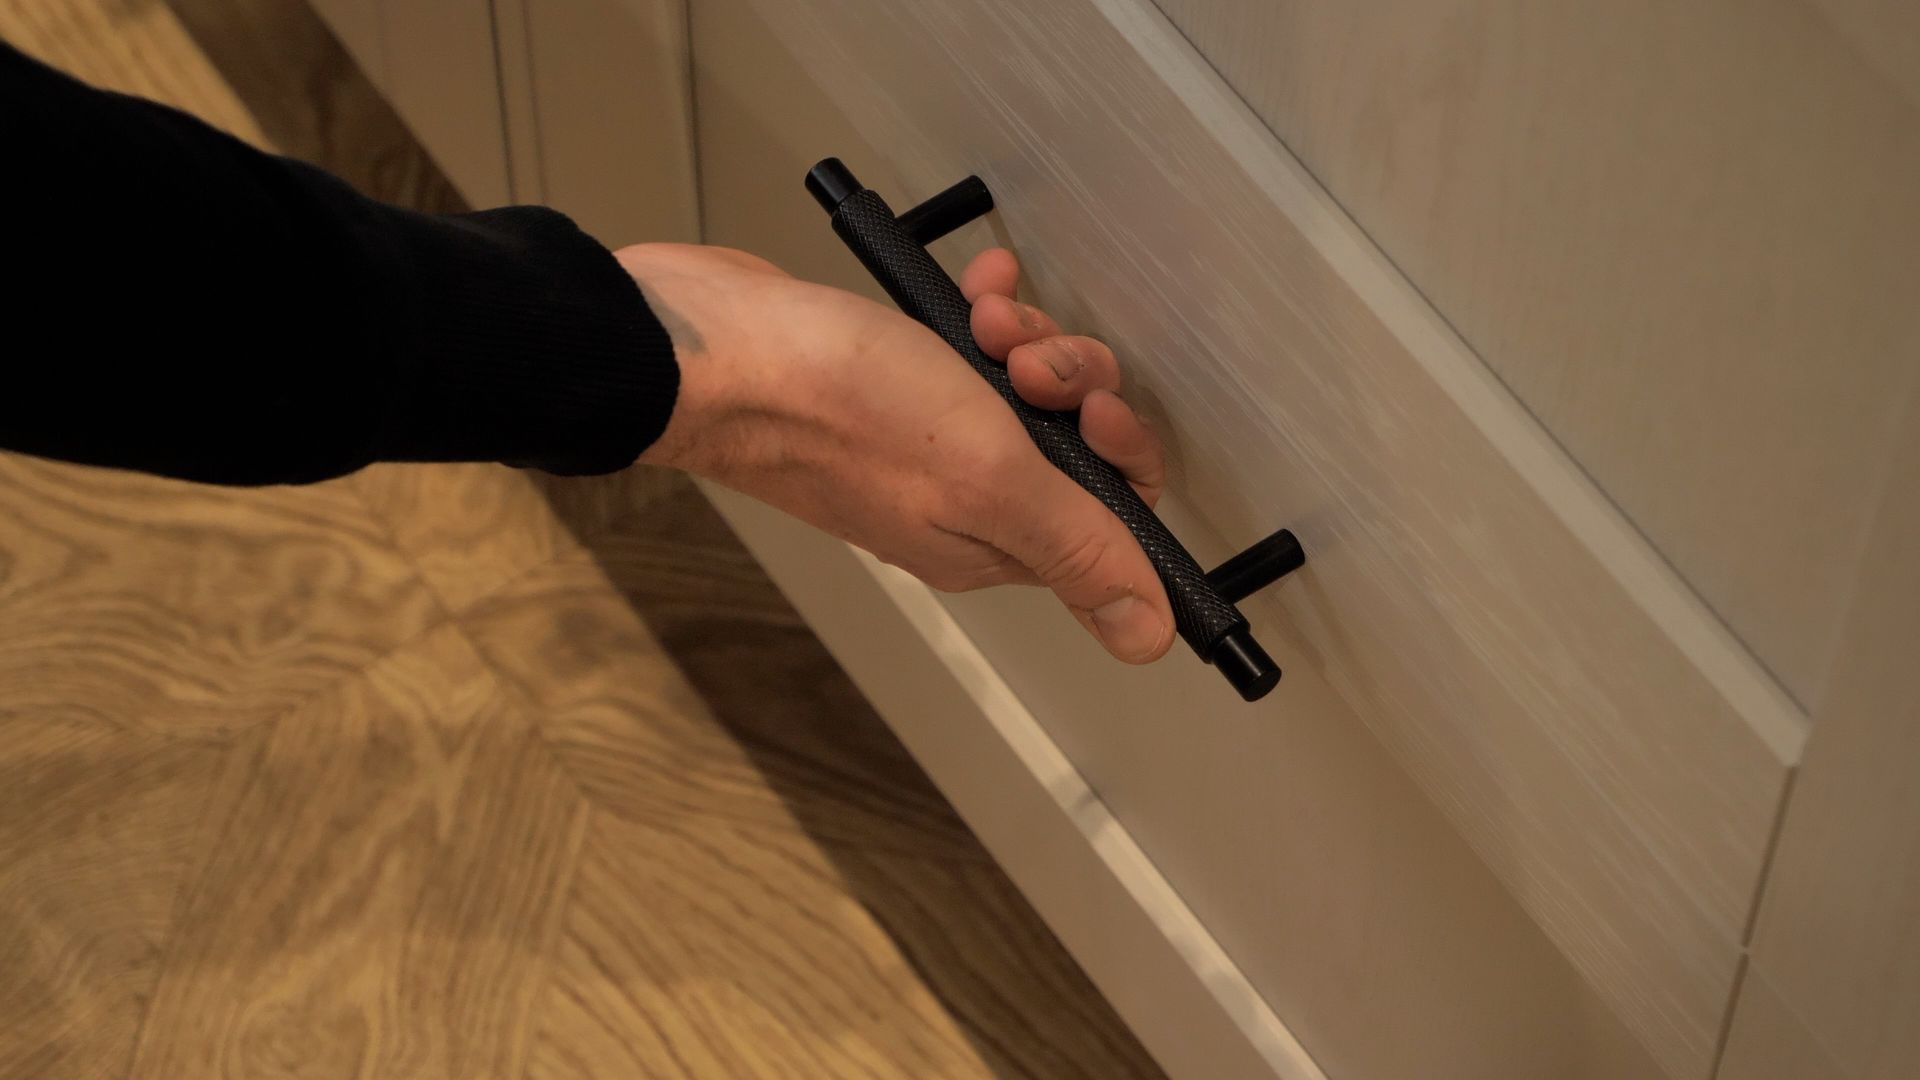
Full Kitchen Designers In Walsall
CLEAR GUIDANCE THROUGH EVERY STAGE OF YOUR DESIGN
We explain each decision around layouts, materials, colours, and finishes so you always understand what works and why. This gives you the confidence to move forward with a kitchen that feels balanced, cohesive, and carefully shaped around your home.
Kitchen Installation Specialists Walsall
PRACTICAL DESIGN SHAPED AROUND EVERYDAY LIFE
A well-designed kitchen should make daily living feel simpler. We combine intelligent storage, natural movement, and carefully planned features to create a space that supports cooking, family life, and entertaining with ease from morning through to evening.

Kitchen Designs For Old Homes
WHY OUR KITCHEN DESIGN EXPERIENCE IS DIFFERENT
| AREA | MY LIFE INTERIORS KITCHEN DESIGN | TYPICAL KITCHEN DESIGNERS |
|---|---|---|
| Project Responsibility | One integrated design team overseeing the full kitchen concept | Design responsibility often split or unclear |
| Design Quality | Fully bespoke kitchen designs shaped around how you live and cook | Template-based designs with limited personalisation |
| Design Consistency | Design carried through from concept to final detail without compromise | Design intent can be diluted during handover stages |
| Communication | Single point of contact throughout the entire design journey | Multiple contacts causing fragmented communication |
| Layout & Space Planning | Layouts planned around flow, usability, and real daily habits | Layouts based on standard plans rather than lifestyle |
| Storage & Functionality | Smart storage solutions designed into the layout from day one | Standard units with minimal functional planning |
| Design Accountability | Design responsibility owned by one accountable team | Design responsibility often passed between parties |
| Aftercare & Design Support | Ongoing design support and refinement after completion | Limited design support once the project is signed off |
| Lighting & Finish Detail | Lighting used to enhance materials, textures, and key design details | Lighting treated as an afterthought or limited to basic fittings |
EXPLORE OUR BROCHURE, YOUR GUIDE TO TIMELESS DESIGN
Explore a curated collection of designs, materials, and real projects all crafted to inspire your next space with elegance, quality, and thoughtful detail.
Kitchen Designs For Period / Character Homes
DESIGNED AROUND YOUR NEEDS.
BUILT TO LAST.
Every project is shaped by considered design, meticulous craftsmanship, and a commitment to honesty and care. From the first conversation to the final installation, we focus on delivering a seamless experience that gives you complete confidence in both the process and the finished space.
A LOCAL TEAM YOU CAN RELY ON
From design to final fit, everything is done by our local specialists.
10+ Years of Experience
A decade of refined design, skilled workmanship, and trust.
TRUSTED BY 90+ HOMEOWNERS
Chosen by homeowners who value quality, clarity, and care.
SUMMARY OF MY LIFE INTERIORS KITCHEN DESIGNS Walsall
This page outlines our bespoke kitchen design approach in Walsall, centred on creating spaces that feel individual, functional, and carefully considered. It covers tailored layouts, intelligent storage, material choices, lighting, and spatial planning, alongside real project examples and an explanation of how the design process works from first ideas through to final plans.
Kitchen Design Inspirations
The DesigN JOurNal
Go behind the designs with expert insight, project stories, and inspiration from the team at My Life Interiors, where every detail begins with you.
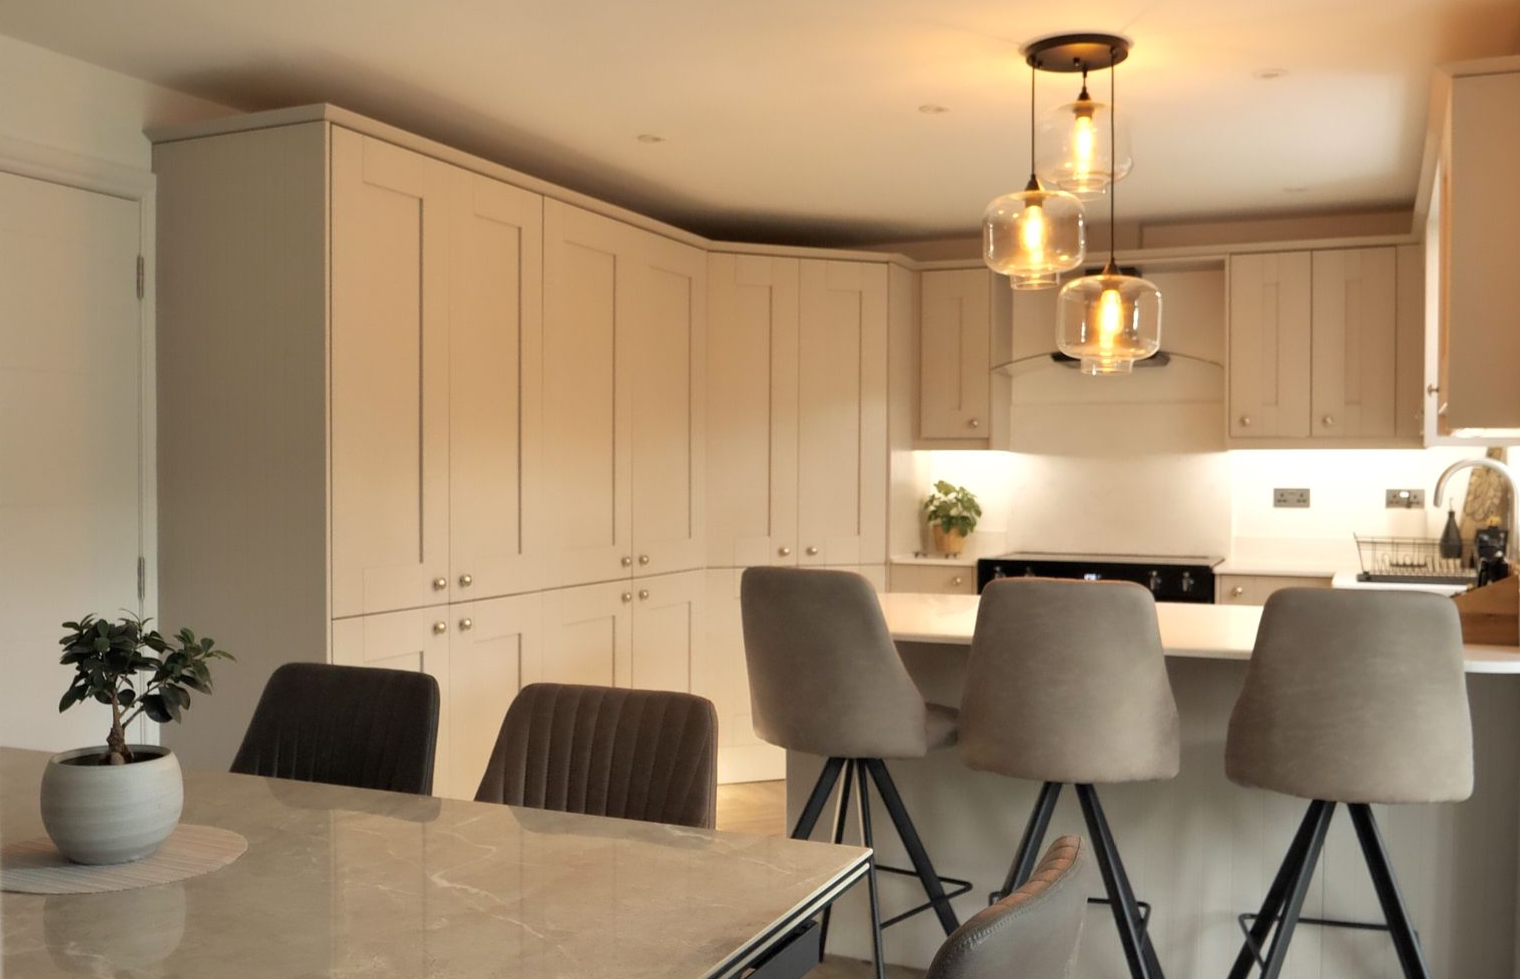
How to Create a Home That Works...
My Life Interiors explores how thoughtful design goes beyond aesthetics, blending layout, lighting...

The Art of Layering: Texture, Tone...
Discover how professional interior designers layer materials, colours, and finishes to add depth and warmth...
From Concept to Completion...
Go behind the curtain with our design team as we transform an outdated space into a modern masterpiece...