Beyond the Wardrobe Doors: How Bespoke Fitted Wardrobes Can Transform Storage, Style and the Way Your Bedroom Feels
This article explains how bespoke fitted wardrobes can improve storage, organisation and the overall feel of a bedroom. It outlines how internal rails, drawers and shelving can be planned around real belongings, how full-height cabinetry can use awkward spaces, and how suitable doors and finishes can make the wardrobes feel built into the room. Whether you are replacing several freestanding units or struggling with clutter despite having storage, this guide provides clear insight into fitted wardrobe design and the practical considerations surrounding layout, access, lighting and everyday use.
Bespoke Fitted Wardrobes
When Your Bedroom Still Feels Cluttered Despite Having Plenty of Storage, a Bespoke Wardrobe Can Create More Space, Better Organisation and a Calmer Room
The wardrobe doors close, but the bedroom still does not feel settled.
Shoes gather beside the bed. Folded clothes sit on top of a chest of drawers.
Bags and boxes are pushed onto the top of the wardrobe, while the chair has quietly become the place for anything that has been worn once but is not ready for washing.
The problem is not always a lack of storage.
It is often that the storage does not reflect what you own or how you use the room.
Standard wardrobes can leave unused space above and beside them, while separate drawers and shelving take up more of the bedroom.
Bespoke fitted wardrobes begin with the bedroom and the people using it.
The available height, awkward corners, daily routines and belongings are all considered before the doors and finishes are chosen.
The result can be fewer pieces of furniture, clearer surfaces and a bedroom that feels calmer once everything is put away.
Bespoke Fitted Wardrobe Design
See How My Life Interiors Turns Awkward Space, Bedroom Clutter and Poor Internal Storage Into a Wardrobe Planned Around Your Daily Routine
| What You May Be Noticing | What the Wardrobe Really Needs | How My Life Interiors Approaches It | What You Gain |
|---|---|---|---|
| There is plenty of hanging space, but nowhere sensible for shoes, bags or folded clothes | A balanced mix of rails, shelving and drawers based on what you actually own | My Life Interiors plans the internal layout around your clothing, accessories and daily routine before deciding how the exterior should look | Storage that is easier to use, with fewer belongings left on chairs, floors and bedroom surfaces |
| Boxes and bags are gathering on top of the wardrobe | Full-height storage for seasonal and less frequently used items | Made-to-measure cabinetry uses the available ceiling height rather than leaving an awkward gap above | More usable storage without adding another piece of furniture |
| The bedroom needs a separate chest of drawers because the wardrobe does not hold enough | Integrated drawer storage and clearly defined sections | Hanging, shelving and drawers are combined within one fitted design | A calmer bedroom with fewer freestanding pieces taking up floor space |
| Two people share the wardrobe, but neither side works particularly well | Separate areas planned around different clothing, heights and routines | Each section is designed around the person using it rather than dividing the wardrobe equally by default | Clearer personal storage and less competition for the same rail or shelf |
| Alcoves, chimney breasts or sloping ceilings are being wasted | Cabinetry shaped around the exact proportions of the room | My Life Interiors designs around awkward architecture instead of stopping short of it | Useful storage in areas that standard wardrobes cannot use effectively |
| The wardrobe looks tidy from the outside but quickly becomes untidy inside | An interior that makes everyday items easy to see and put away | CAD visuals allow the layout, proportions and internal arrangement to be reviewed before the wardrobes are made | Greater confidence that the finished design will work in daily life, not simply look good when installed |
Wardrobe Interior Storage
Plan the Inside Around the Clothes, Shoes and Everyday Items You Actually Own So Everything Is Easier to See, Reach and Put Away
The most important part of a fitted wardrobe is often the part nobody sees when the doors are closed.
A beautifully finished wardrobe can still be frustrating if its rails, shelves and drawers do not suit what you own.
The internal design should therefore begin with a realistic look at what needs to be stored.
That may include:
- Shorter clothes that can use double hanging
- Dresses, coats and suits that need full-height rails
- Folded clothes that are easier to manage in drawers
- Shoes that currently gather on the floor
- Bags that need space to keep their shape
- Jewellery, belts and smaller accessories
- Luggage and seasonal items used only occasionally
Daily habits are useful clues.
Clothes returning to the chair may mean the everyday section is awkward to reach, while shoes beside the bed suggest there is no convenient place for them.
Deep shelves can also create untidy piles rather than useful folded storage.
When each item has a clear, accessible place, putting things away takes less effort and the bedroom is easier to keep organised.
Fitted Wardrobe Layout
Use the Full Shape of the Bedroom Without Making the Space Feel Crowded, Heavy or Difficult to Move Around
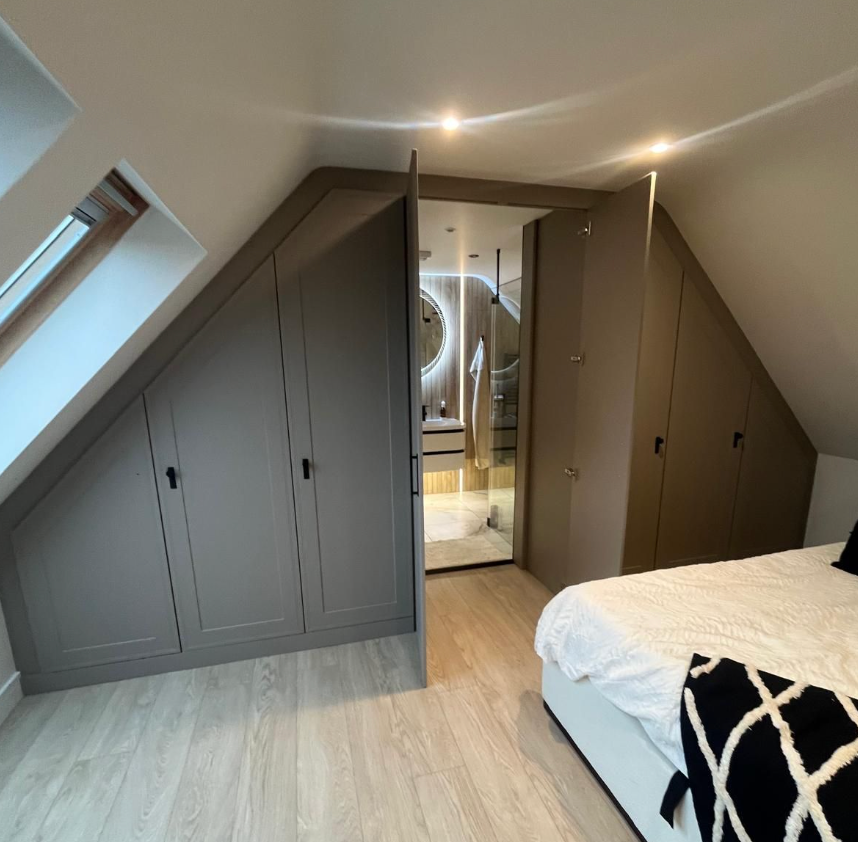
Freestanding wardrobes often waste space above and beside them, leaving homeowners reliant on separate drawers or shelving.
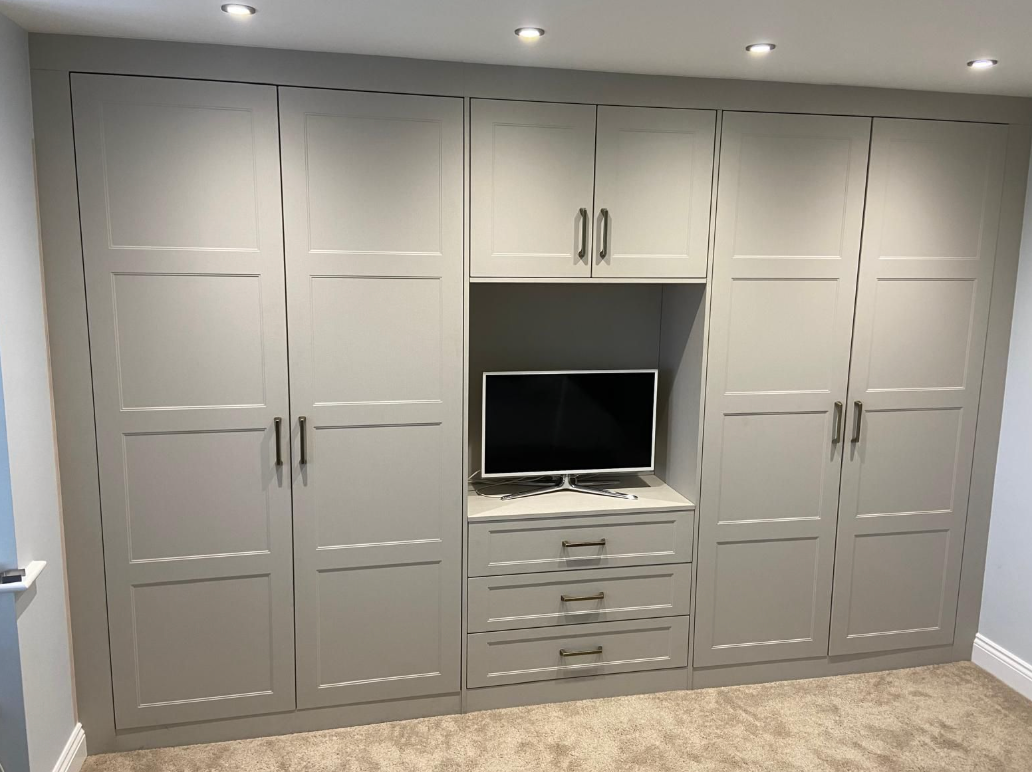
Made-to-measure wardrobes can use the full height and width of the room, change depth where needed and fit around architectural features.
The design must still leave enough space to move around the bed and open every door comfortably.
A shorter, better-planned run can work harder than the largest possible installation.
Before the design is approved, it should be clear:
- Whether doors can open without meeting the bed or bedside tables
- Whether two people can move comfortably around the room
- Which areas need to be easy to reach every day
- Whether fitted drawers could replace a separate chest
- How high-level storage can be used without making the room feel enclosed
One continuous fitted design can also feel calmer than several freestanding pieces by removing uneven heights, narrow gaps and visual breaks.
Wardrobe Doors and Finishes
Choose Doors, Colours and Materials That Make the Wardrobes Feel Part of the Bedroom Rather Than a Large Piece of Furniture Added Afterwards
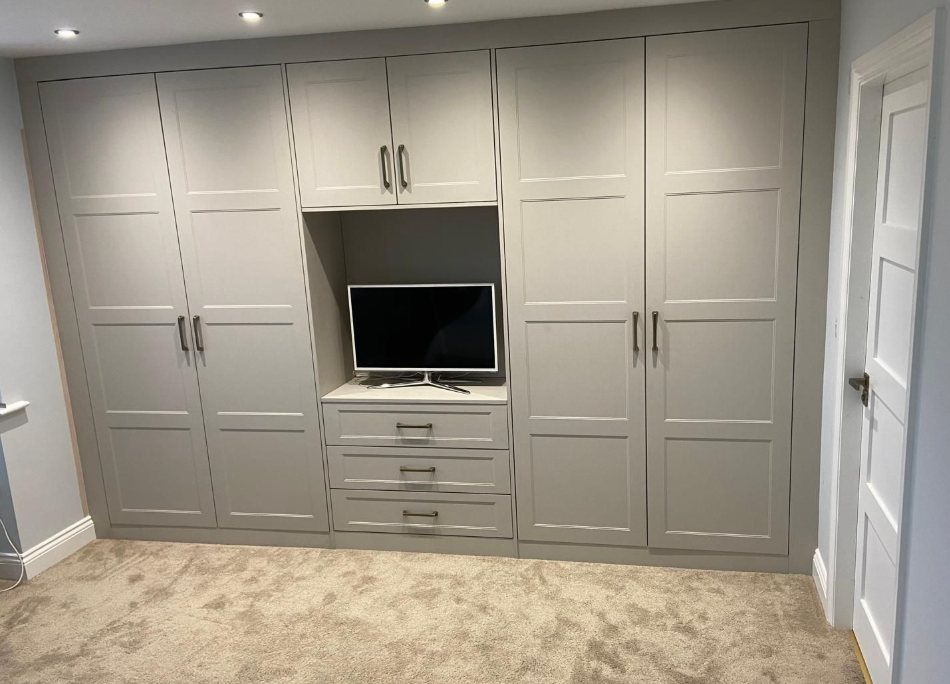
Wardrobe doors often cover one of the largest surfaces in a bedroom, so they have a strong effect on how the room feels.
Simple door lines and quiet colours can help the wardrobes sit back into the scheme.
Mirrored sections may reflect light and remove the need for a separate full-length mirror.
Timber finishes can add warmth, while more detailed doors may suit a traditional or character-led bedroom.
The finish should be considered across the full wall and alongside the rest of the bedroom.
A colour or material that looks subtle on a small sample may feel much stronger at scale, while extensive mirrored doors will not suit every room.
Coordinating the wardrobes with the flooring, wall colour, lighting and surrounding furniture helps them feel built into the bedroom rather than placed against it.
Replace Several Pieces of Furniture With One Carefully Planned Design to Free More Floor Space and Make a Smaller Bedroom Feel Less Busy
In a smaller bedroom, each section of fitted storage needs to work hard without overwhelming the room.
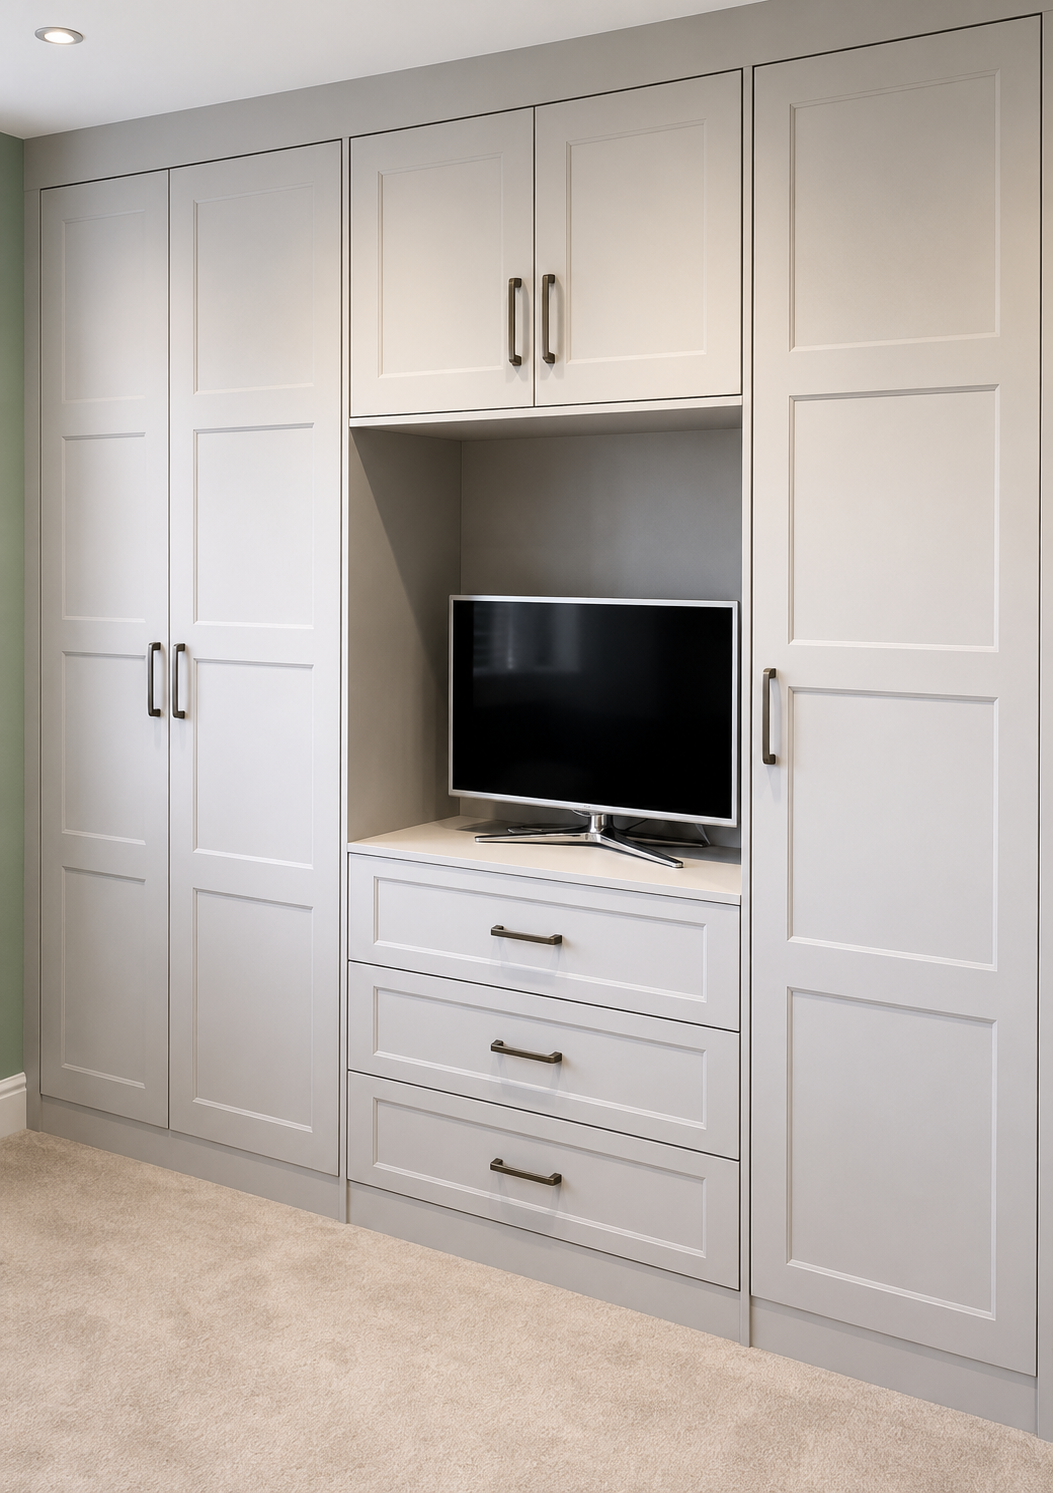
Integrated drawers may remove the need for a separate chest.
A mirrored panel can replace a standing mirror.
Full-height cupboards can move luggage, bedding and seasonal items away from visible surfaces.
Replacing several separate pieces with one fitted design can expose more floor and reduce the number of gaps, corners and furniture edges competing for attention.
The bedroom can therefore feel more spacious even when the wardrobe provides more storage.
Fitted Wardrobe Design Details
Check the Practical Decisions That Determine Whether the Wardrobes Stay Comfortable, Flexible and Easy to Use Every Day
Before the design is finalised, check the practical details that will shape everyday use:
- How much full-height and double hanging is included.
- Where folded clothes and smaller items will be stored.
- Whether shelves can be adjusted as needs change.
- How shoes, bags and accessories will be organised.
- Whether high-level storage can be reached when needed.
- How lighting will work inside deeper or darker sections.
- Where sockets, televisions or dressing areas need to be considered.
- Whether doors, drawers and handles have enough clearance.
Before manufacturing begins, the design should show how the doors will look, where belongings will go and how the wider bedroom will work.
Bespoke Wardrobe Designers and Fitters With 10+ Years of Experience
Bespoke Bedroom Furniture Designed, Supplied and Installed by One Experienced Team With 10+ Years of Proven Expertise
My Life Interiors designs fitted bedroom furniture around the shape of the room, the belongings that need to be stored and the way each homeowner uses the space.
Design, supply and installation are managed by one experienced team, helping the finished wardrobes feel considered both inside and out.
Homeowners benefit from:
- Made-to-measure planning that uses alcoves, ceiling height and awkward spaces more effectively
- Internal storage designed around real belongings rather than a standard arrangement of rails and shelves
- CAD visuals before manufacture so the layout, proportions and finished appearance can be reviewed clearly
- One coordinated service that reduces the need to manage separate designers, suppliers and installers
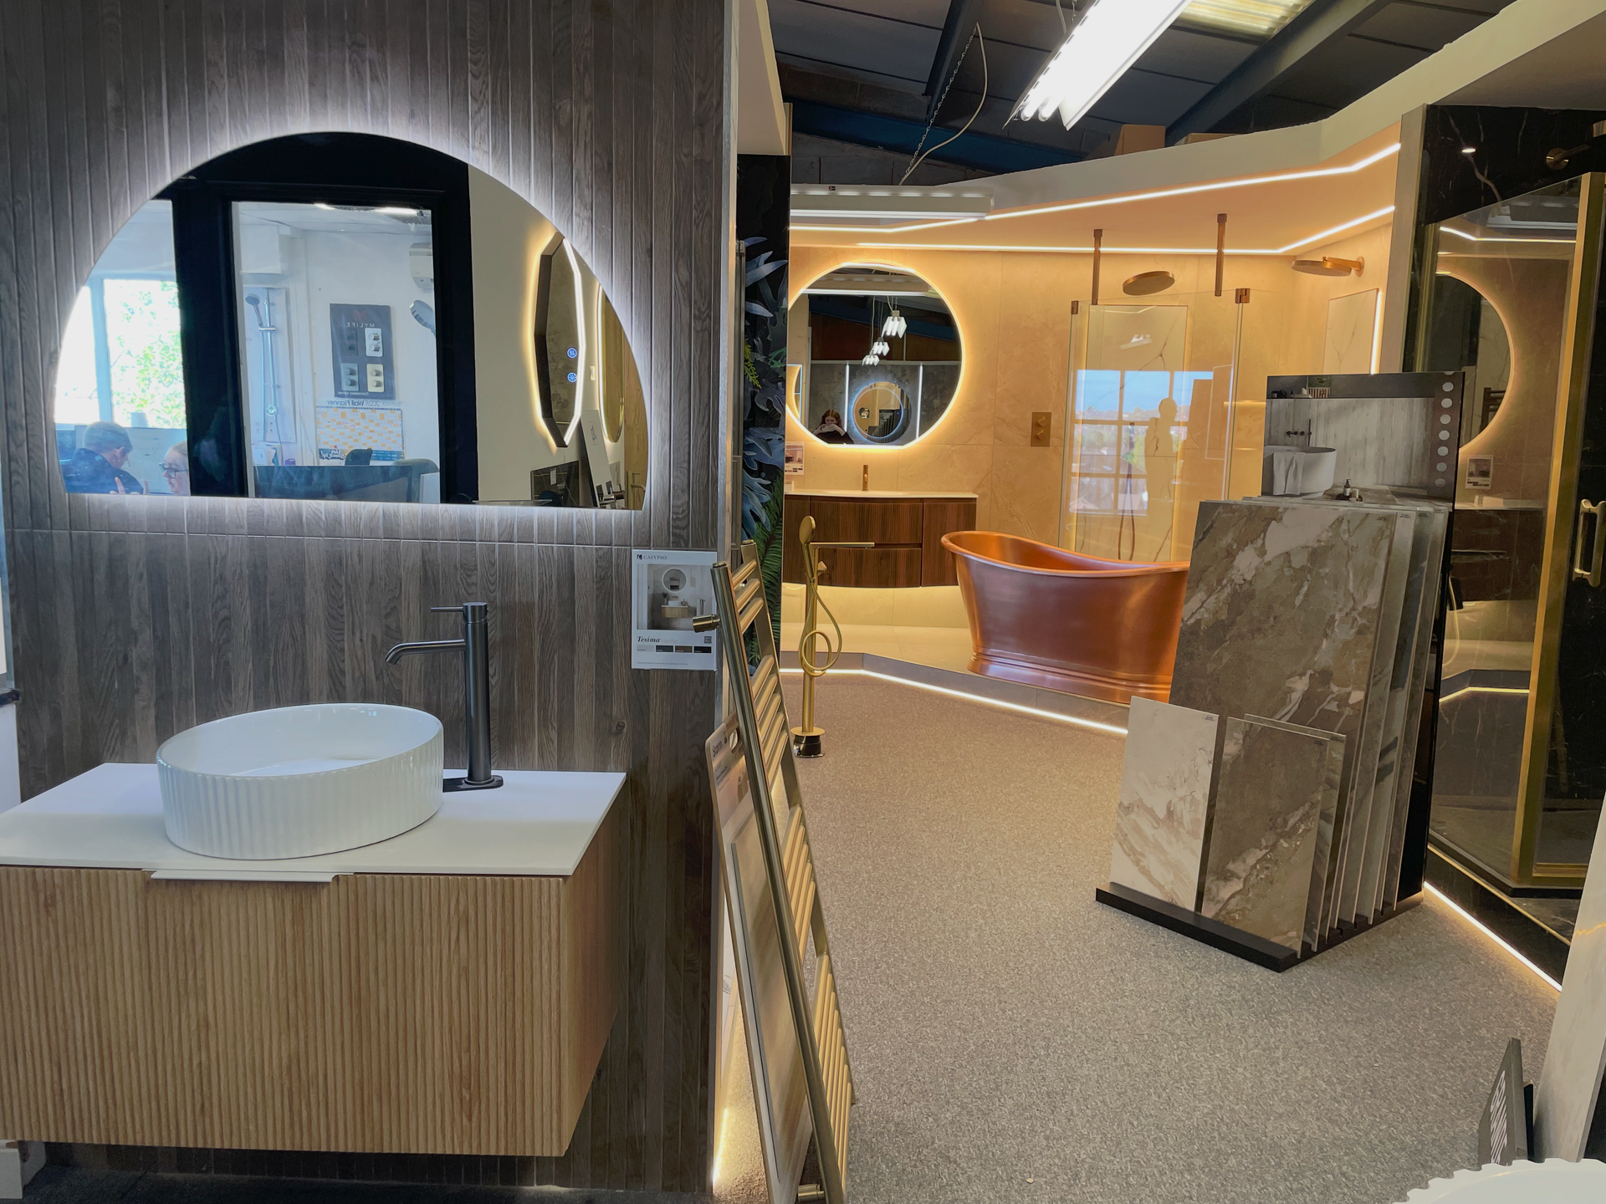
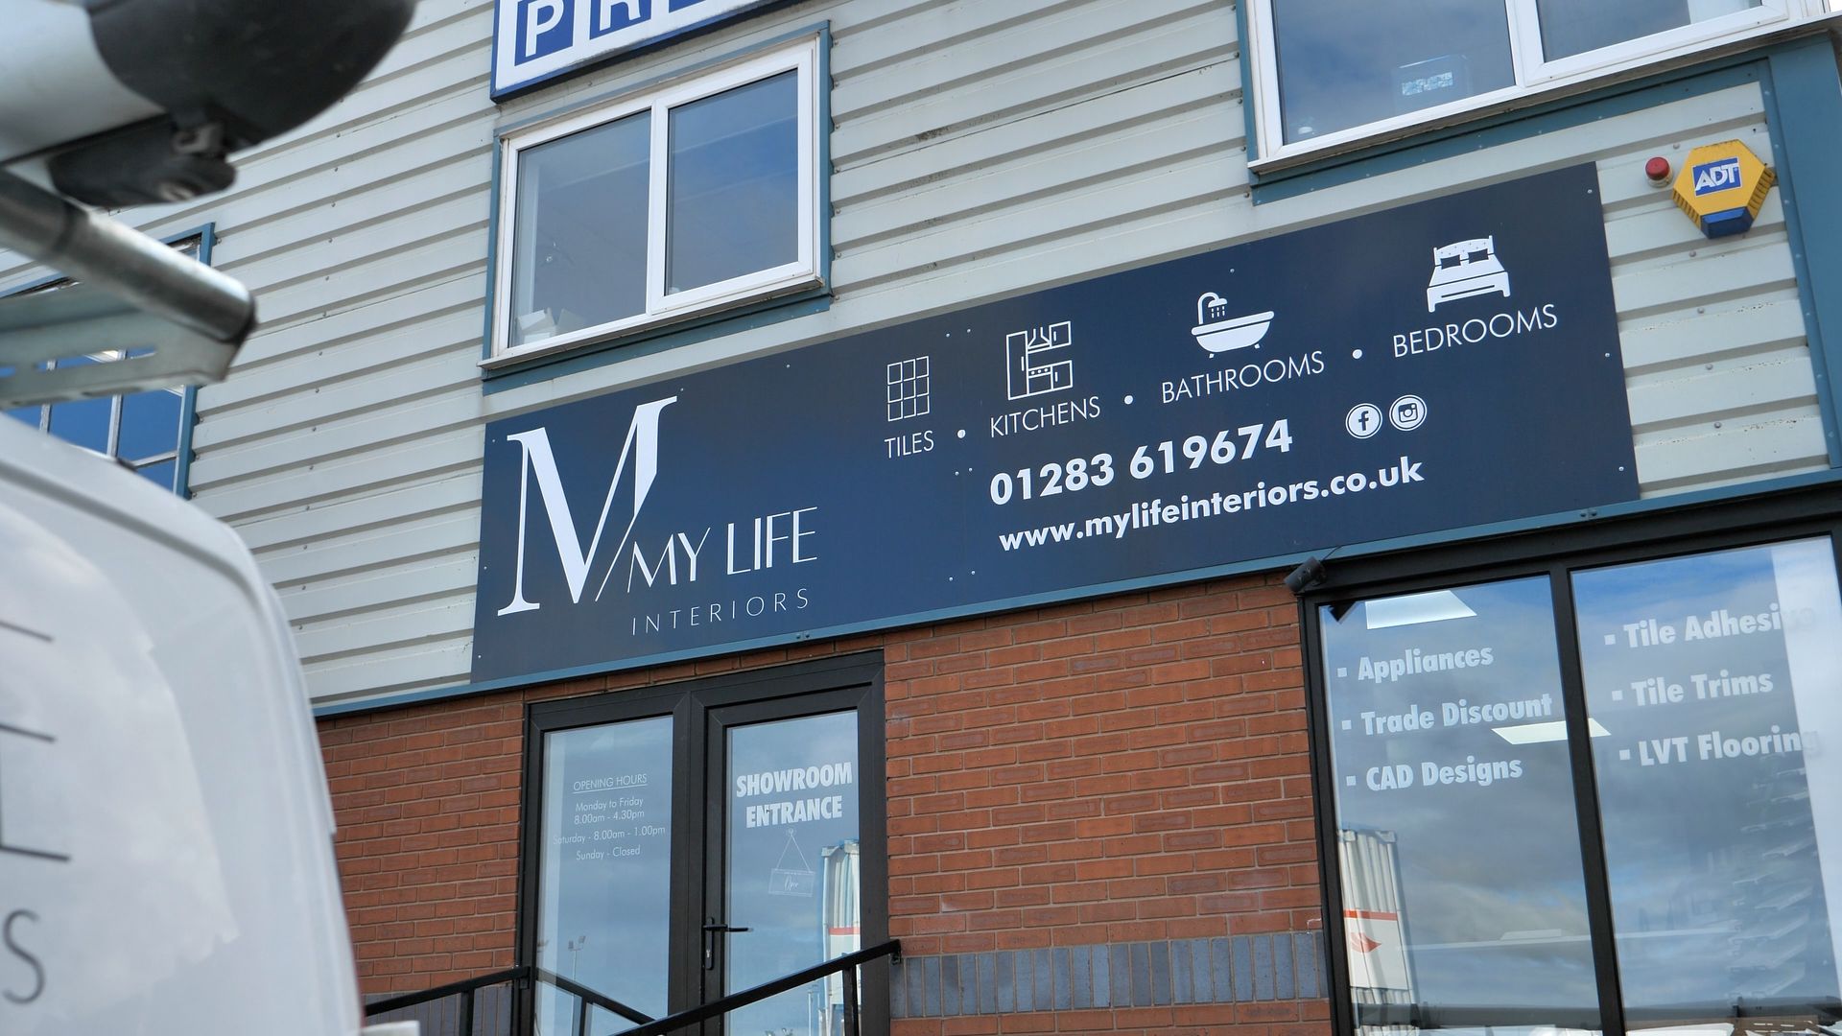
My Life Interiors works across Derbyshire, Staffordshire and the wider Midlands, with a Swadlincote showroom where homeowners can view materials, finishes and fitted furniture details.
Discuss Your Fitted Wardrobe Project
Create a Bedroom With Clearer Surfaces, Better Storage and Fewer Pieces of Furniture Competing for Space
You do not need to know exactly how many rails, shelves or drawers you need.
Start with what currently has no proper place, where the bedroom feels crowded and how you want it to feel once everything is put away.
My Life Interiors can then show you how the available space could be used and which internal layout and finishes will work with the wider bedroom.
You will leave with a clearer picture of:
- How much hanging, drawer and shelf space will suit your belongings
- Where awkward areas and ceiling height can provide additional storage
- Which pieces of freestanding furniture may no longer be needed
- How the finished wardrobes can support a calmer, more organised bedroom
Explore new-season kitchen and bathroom ideas, styling details and timeless finishes from the My Life Interiors showroom.
Or Discuss Your Project with My Life Interiors and begin planning fitted wardrobes that work as well behind the doors as they look from the outside.
DOWNLOAD OUR BROCHURE
See the quality up close. Explore our range kitchen, bathroom, and wardrobe fittings.
ABOUT MY LIFE INTERIORS
Bespoke, family-run interior design specialists creating beautifully tailored living spaces.
LETS BRING YOUR PROJECT TO LIFE
Recent Posts