The Utility Room Glow-Up: How Bespoke Storage, Appliances and Layout Choices Can Make Laundry Feel Less Like a Chore
This article explains how bespoke storage, appliance positioning and thoughtful layout choices can make a utility room easier to use. It outlines how the full laundry routine should be planned, how side-by-side, stacked or raised appliances affect the space, and how tailored cupboards can organise baskets, cleaning products and bulky household items. Whether laundry currently spreads into your kitchen, bedrooms or hallway, this guide provides clear insight into utility-room planning and the practical considerations surrounding worktops, servicing access, circulation and everyday organisation.
Utility Room Design Ideas
When Laundry Keeps Spilling Into the Rest of the Home, the Utility Room Is Not Doing Enough
The washing is finished, but the basket is still on the floor.
The dryer door is open, the worktop is full, and the clean clothes are about to be carried into the kitchen, laid across the spare bed or left waiting until there is somewhere to sort them.
That is often the real problem with a utility room.
It may contain the right appliances, but the room has not been planned around the full routine.
Homeowners usually start by asking where the washing machine and tumble dryer should go.
The better question is what needs to happen before, during and after each load, and whether the room gives every stage a clear place.
A well-planned utility room should take jobs out of the kitchen, bedrooms and hallway.
It should make washing, drying, folding and storing feel more contained, more organised and easier to manage.
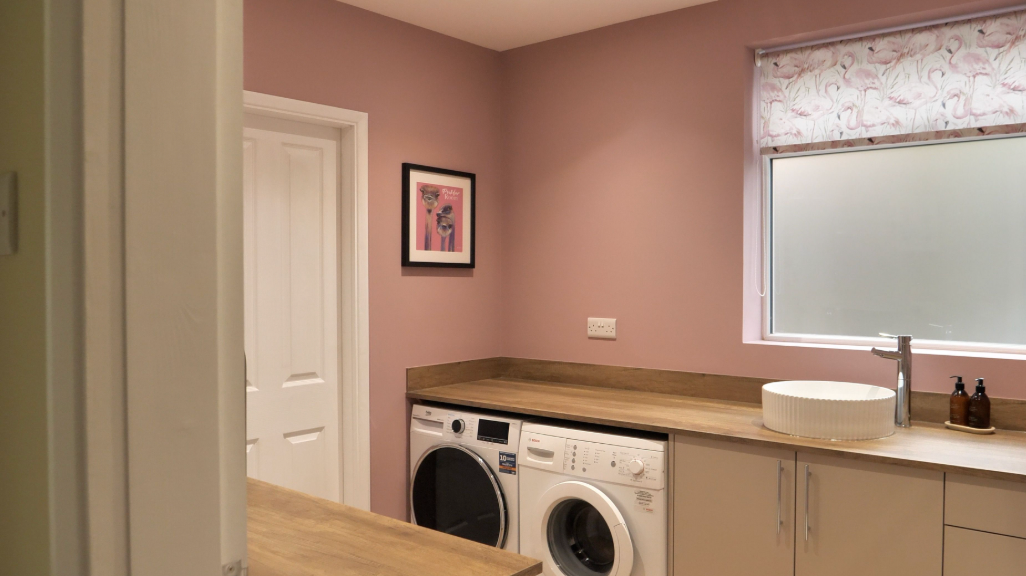
Utility Room Laundry Design
See Which Parts of the Routine Need a Proper Place So Washing Stops Spreading Through the House
| Stage of the Routine | What the Room Needs to Provide | What You Notice When It Works |
|---|---|---|
| Sorting | A fixed place for baskets and separate loads | Washing no longer gathers on bedroom floors or in the hallway |
| Washing | Easy appliance access with products stored nearby | You can load the machine without moving baskets or clearing the worktop first |
| Drying | An appliance arrangement that suits the room and keeps doors accessible | The machines are easy to use without blocking the walkway |
| Folding | A clear surface beside or above the appliances | Clean washing can be dealt with before it leaves the room |
| Storing | Cupboards for laundry, cleaning and household items | The kitchen and bedrooms carry less overflow clutter |
| Finishing | Space for hanging, ironing or sorting where it is genuinely useful | The full job can be completed in one place rather than across several rooms |
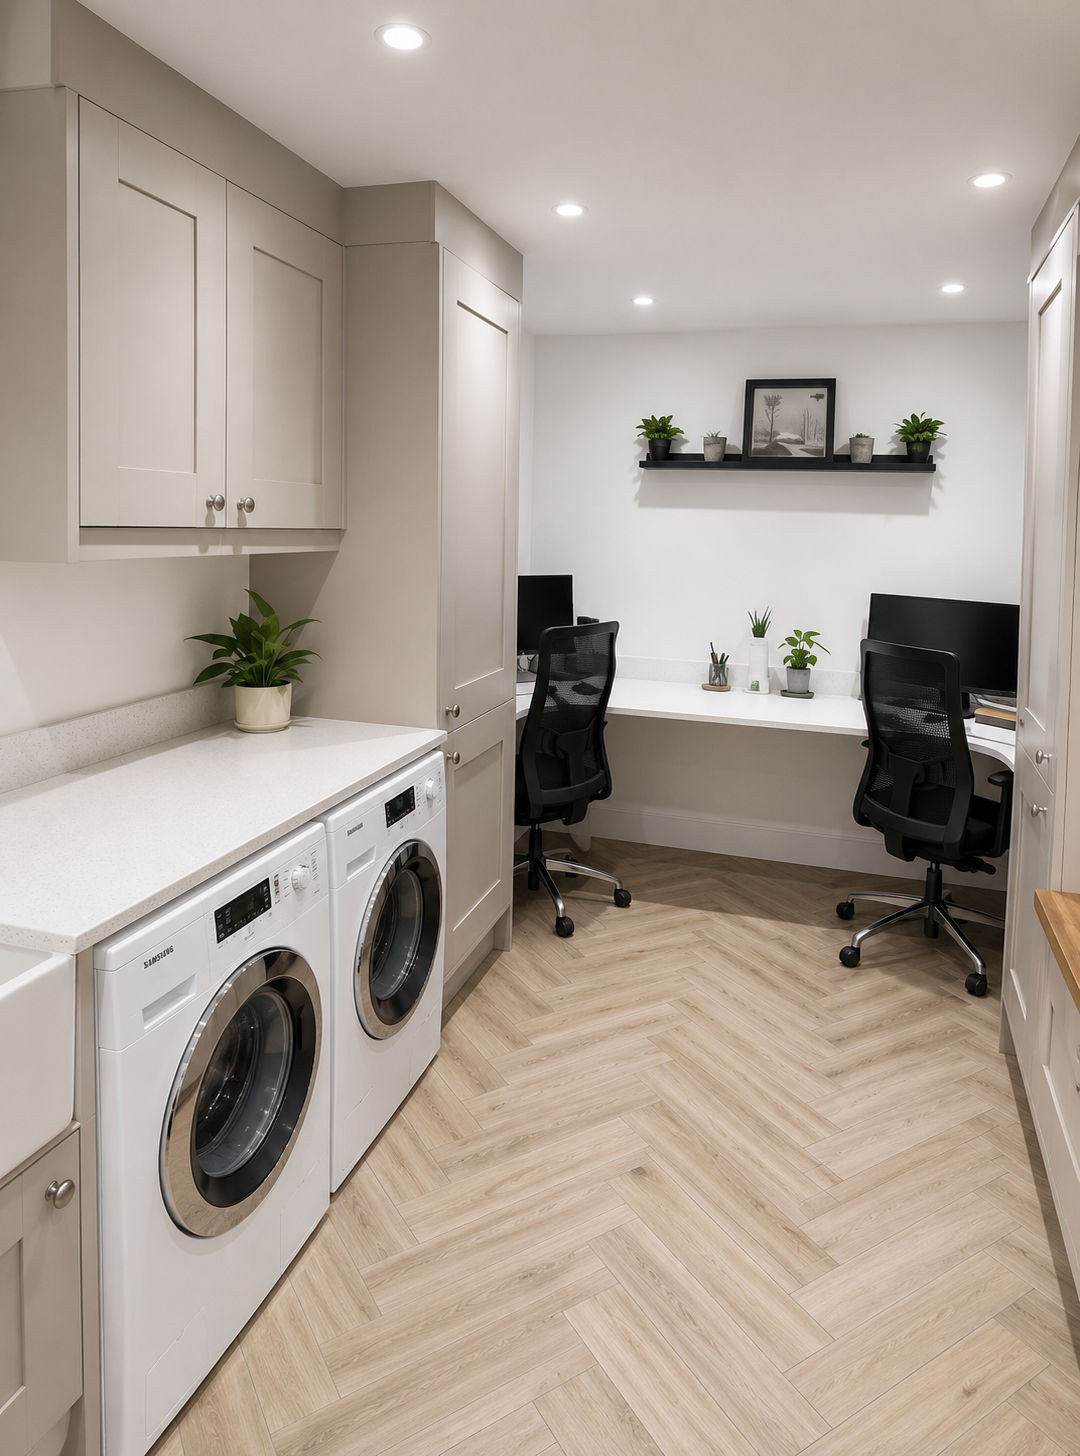
Utility Room Appliance Layout
Compare Side-by-Side, Stacked and Raised Appliances to Find the Best Balance of Worktop Space, Storage and Comfort
The appliance arrangement has a direct effect on how much storage and worktop space the room can provide.
Side-by-side machines create a useful surface above, which is often the best option when folding space matters.
Stacking saves floor space and may create room for a tall cupboard, sink or laundry storage.
Raised appliances can reduce bending and make loading more comfortable, although the controls and doors still need to remain easy to reach.
The right choice depends on the width and height of the room, how often both machines are used and which function is most valuable elsewhere.
A useful test is simple: does the arrangement make the next stage of the routine easier, or has it only been chosen because it fits?
What to think about: Appliances still need to be removed for servicing or replacement. A fitted design should allow access without dismantling the surrounding cabinetry.
Bespoke Utility Room Storage
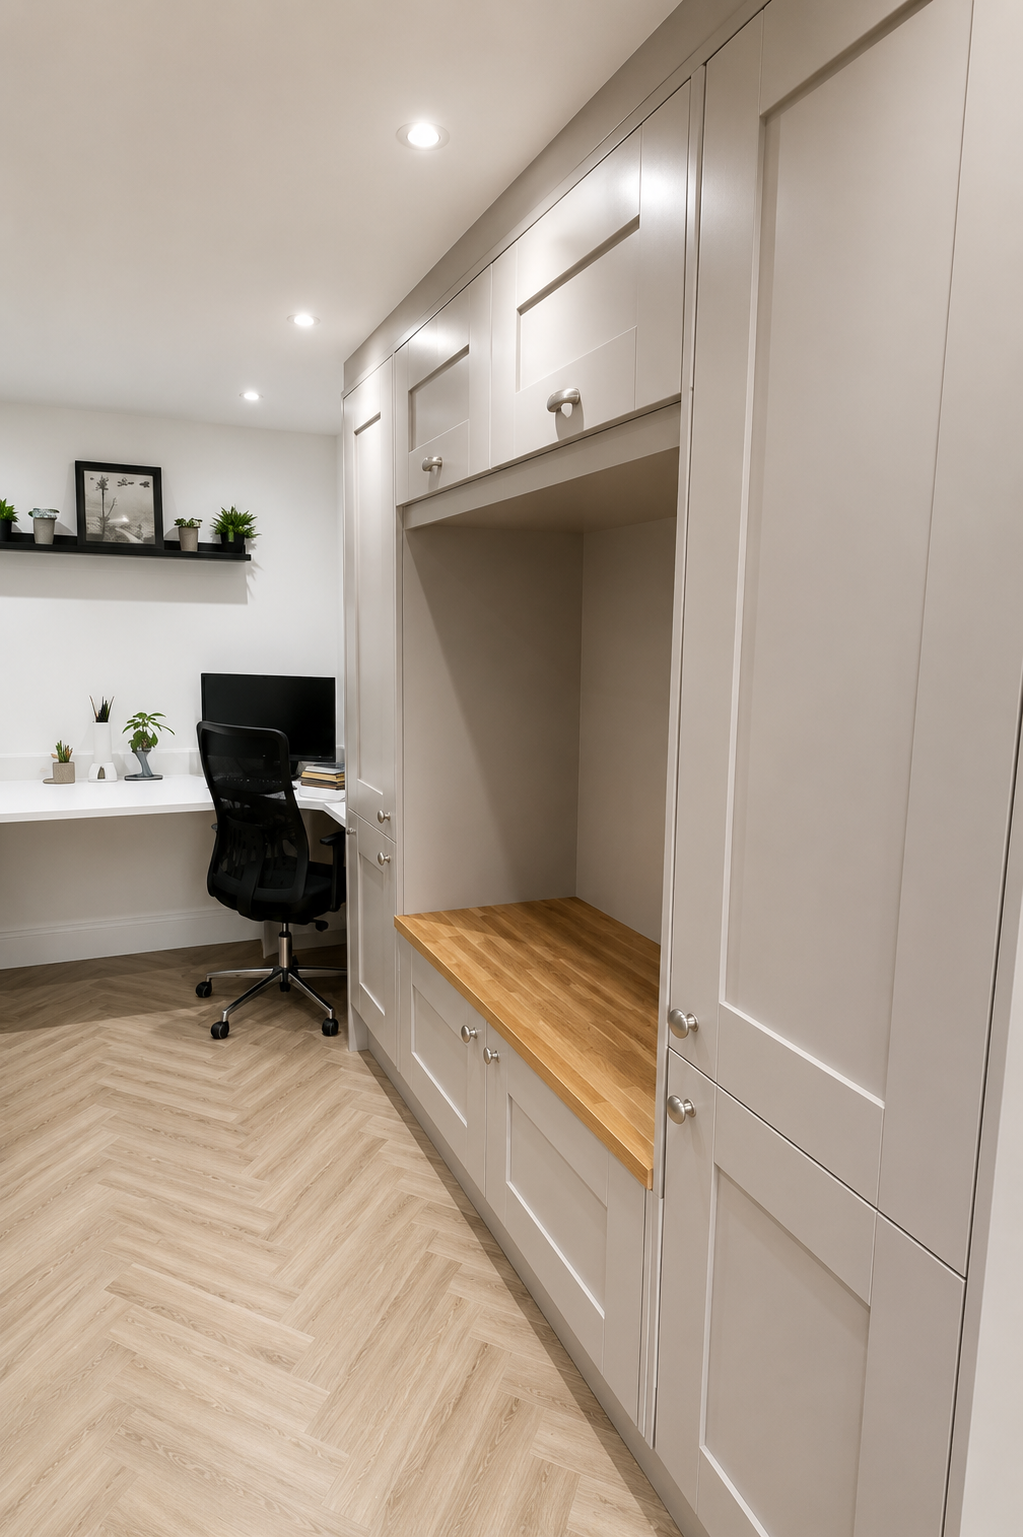
Create Proper Storage for Laundry Baskets, Cleaning Products and Bulky Household Items So the Room Stays Clearer
A utility room often becomes the home for much more than laundry products.
It may need to hold:
- Laundry baskets and detergents
- The vacuum and ironing board
- Brushes, mops and cleaning products
- Towels and household linen
- Recycling or pet supplies
- Bulk purchases and overflow kitchen items
It is often the room where the vacuum leans in a corner, the ironing board sits behind a door and larger bottles are stored wherever there is still space.
The best storage starts with that real inventory.
It then gives taller, bulkier and frequently used items the right kind of space, rather than filling the room with standard cupboards and hoping everything fits.
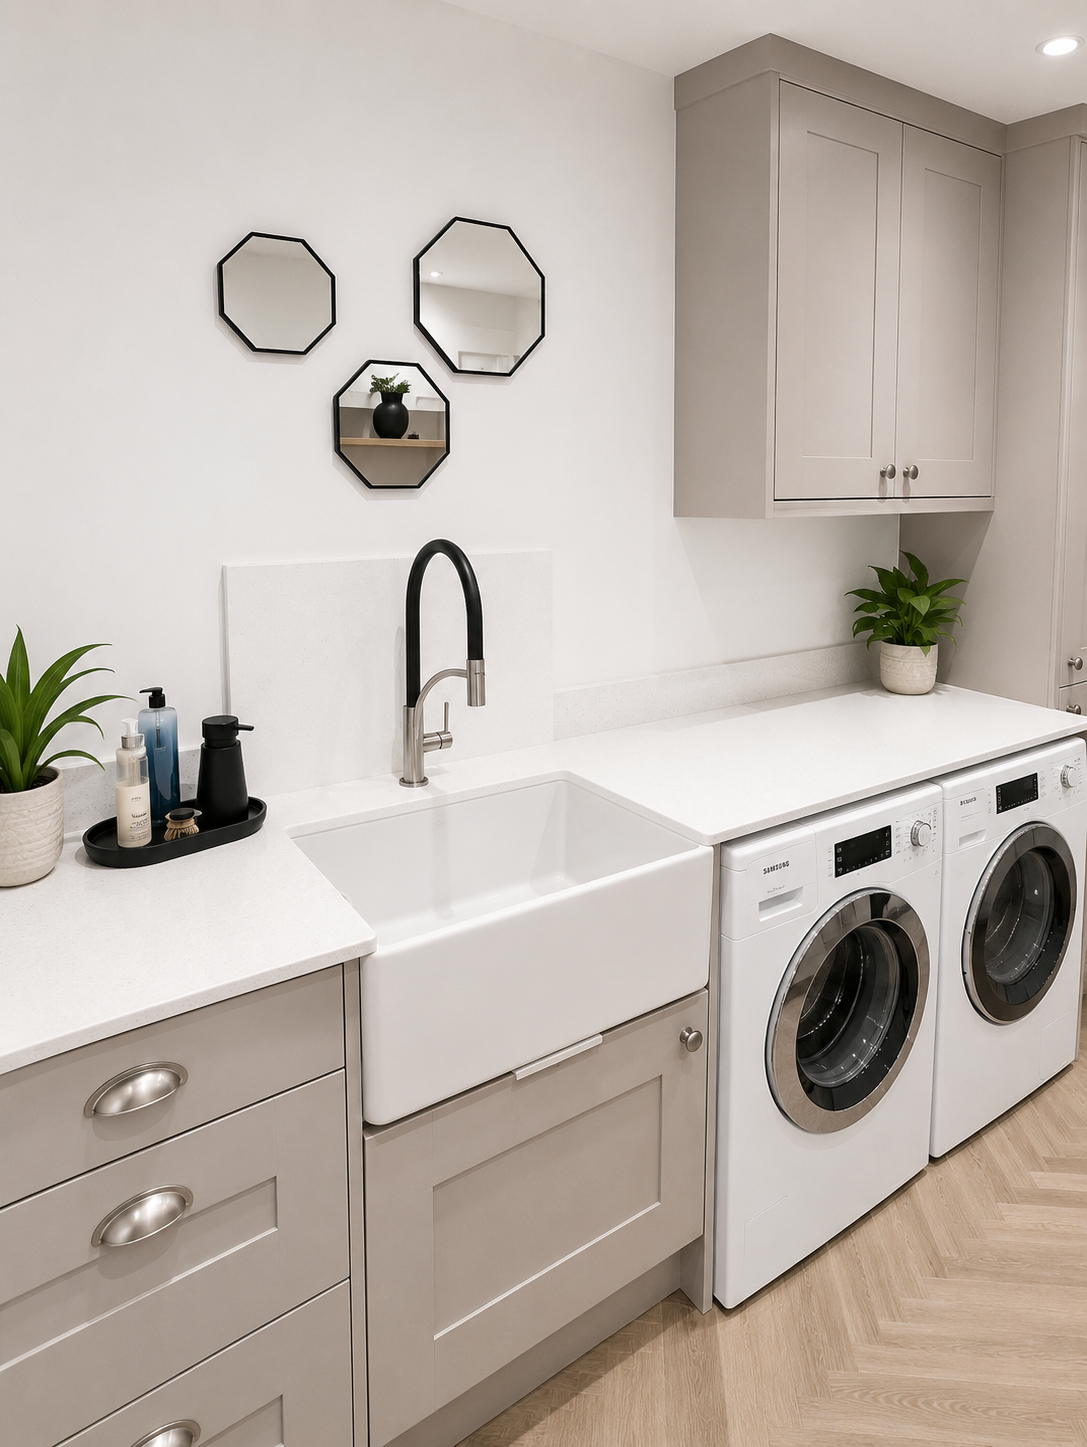
Utility Room Organisation Ideas
See How a Better-Planned Utility Room Can Reduce Clutter Across the Kitchen, Bedrooms and Hallway
A sink, hanging rail, pull-out basket or extra cupboard can all be useful.
The question is whether each one improves the room enough to justify the space it takes.
A sink may help with handwashing, pet care or messy household jobs.
A rail can be valuable for shirts or delicate items. Pull-out baskets can keep different loads sorted before washing.
But adding every possible feature can leave very little room to move or fold clothes comfortably.
The strongest design is not the one with the most features. It is the one where each feature supports a real part of the routine.
The Best Result Is Not Just a Tidier Utility Room - It Is a Home That Feels Easier to Keep Organised
A well-planned utility room has an effect beyond its own four walls.
Laundry baskets no longer need to live in bedrooms. Clean washing does not need to be folded on the dining table. Cleaning products are not spread between the kitchen, bathroom and hallway cupboard.
That gives the rest of the home more breathing room.
The kitchen keeps more of its own storage. Bedroom floors stay clearer. Everyday household equipment has a proper place instead of being moved from one temporary spot to another.
This is why utility-room planning should not begin with cabinetry alone. It should begin with everything the room needs to remove from the rest of the house.
Utility Room Design Checklist
What Good Looks Like Once the Baskets Are Full, the Machines Are Running and Someone Still Needs to Walk Through
- Both appliance doors can open without blocking the main walkway.
- A full laundry basket has a fixed place that does not need to be cleared before every use.
- There is a genuinely useful folding surface, not simply a narrow strip of worktop that quickly fills with other items.
- The vacuum, ironing board and taller cleaning tools fit upright and out of sight.
- The appliances can be serviced or replaced without dismantling the room around them.
A utility room can look beautifully organised when it is empty.
The real test is whether it still works when the laundry is waiting, both machines are in use and everyday household items are in the room.
Utility Room Designers and Installers with 100+ Five-Star Reviews
Bespoke Utility Rooms Planned Around Real Household Routines and Managed From Design Through InstallatioN
My Life Interiors starts by understanding what currently ends up on the floor, worktop or in another room, then plans the layout, storage and appliance positions around those needs.
Homeowners gain:
- A room shaped around the full laundry routine, so washing, drying, folding and storing happen in a clearer order
- Storage designed for real household items, so baskets, cleaning products and bulky equipment have a proper place
- CAD visuals before work begins, so the full arrangement can be reviewed before cabinetry and services are fixed
The project is then managed through design, supply and installation by one experienced team.
My Life Interiors works across Derbyshire, Staffordshire and the wider Midlands.
Discuss Your Utility Room Project
Create a Utility Room That Keeps Laundry Contained, Frees Up the Rest of the Home and Makes Everyday Jobs Feel Lighter
Bring the room measurements, the appliances you need and a list of everything currently stored elsewhere.
My Life Interiors can then show you how the room could work, which features are worth including and where each part of the routine will happen.
You will leave with a clearer understanding of:
- Which appliance arrangement gives you the best balance of worktop space and storage
- Where baskets, cleaning products and bulky household items can be kept
- Which features will genuinely make the routine easier
- How the finished room can reduce clutter elsewhere in the home
Wondering what may be possible in your space? See real projects featuring bespoke storage, lighting, layouts and carefully selected finishes.
Or Discuss Your Project with My Life Interiors and begin planning a utility room that takes work away from the rest of the house instead of adding to it.

DOWNLOAD OUR BROCHURE
See the quality up close. Explore our range kitchen, bathroom, and wardrobe fittings.
ABOUT MY LIFE INTERIORS
Bespoke, family-run interior design specialists creating beautifully tailored living spaces.
LETS BRING YOUR PROJECT TO LIFE
Recent Posts