Planning a New Kitchen Before Christmas? How Long the Renovation Takes and When to Start
This guide explains how to plan a kitchen renovation before Christmas, including the stages between the initial design consultation and final installation. It explores what can affect a kitchen renovation timeline, from layout changes and appliance choices to product lead times, plumbing, electrical work and installation preparation. It also covers how to plan kitchen storage, lighting, seating and worktop space around everyday routines and Christmas entertaining. For homeowners planning a new kitchen in Derbyshire, Staffordshire and the surrounding Midlands, the article explains how My Life Interiors manages kitchen design and installation, and why agreeing the layout and specification early helps establish a realistic completion timeframe.
When to Start Planning a New Kitchen
Give Yourself Enough Time to Get the Layout, Storage, Lighting and Everyday Use Right Before Christmas
If you have been thinking about replacing your kitchen for months, Christmas can suddenly make the idea feel much more real.
As you picture Christmas Day in the new kitchen, you are probably imagining far more than cabinetry and worktops.
You picture breakfast before everyone arrives, drinks being poured at the island, several people moving around the room while food is being prepared, serving dishes filling the worktop and a kitchen that still feels comfortable when the house is at its busiest.
That usually brings three more important questions into focus.
How long does a kitchen renovation take from the first design meeting to installation?
Have I started early enough if I would like a new kitchen before Christmas?
And can the project move forward without rushing decisions I will live with for years?
The decisions made before installation have a direct effect on how the finished kitchen works once you are living in it.
They shape whether storage feels easy to use, whether people can move comfortably around the room and whether the kitchen still works when several people are using it at once.
This guide explains what needs to happen, what can affect the kitchen renovation timeline and how to plan towards Christmas without compromising the kitchen you actually want to live with.
Kitchen Renovation Timeline
Plan Backwards From Your Preferred Finish Date Without Rushing the Design, Ordering or Preparation
There is no single kitchen renovation timeline that applies to every home because the amount of work involved can vary significantly
A kitchen that keeps the existing layout may move through the process very differently from one where the island, appliances, lighting, storage or services are being reconsidered.
It also helps to separate the fitting period from the full renovation timescale.
Before installation starts, the details that shape everyday use need to be agreed. This is where kitchen design and installation come together, from where the fridge sits and how people move around an island to what is stored close to the hob and where guests are likely to gather.
Appliances and finishes also need to be chosen, products ordered and any necessary preparation work completed.
If Christmas is your preferred completion point, these are the questions worth working through early:
| What You May Be Thinking as Christmas Gets Closer | What Needs to Be Decided Before the Kitchen Moves Forward | How My Life Interiors Helps | What This Gives You |
|---|---|---|---|
| I know I want a new kitchen, but I’m not completely sure what needs changing. | How you cook, store things, move through the room and use the kitchen when other people are there | The design conversation starts with how your existing kitchen works for you and the frustrations you want the new room to solve | A design based on your real routine, rather than simply updating the cabinetry |
| The design looks good, but will it work when the house is full? | Walkways, appliance openings, island clearance, seating, preparation space and where people are likely to gather | My Life Interiors plans the layout around movement, storage, appliances and how several people will use the room at the same time | A kitchen that feels comfortable on Christmas Day and still works just as well on an ordinary weekday |
| There are so many choices. What actually needs deciding first? | The choices that influence the rest of the design, including appliances, cabinetry, worktops, storage, lighting and services | The kitchen is planned as a complete scheme so important decisions can be made in a practical order | Less chance of changing one part of the design later because another choice was made too soon |
| If I want it finished before Christmas, how much needs to happen beforehand? | Removal of the existing kitchen, preparation work, plumbing, electrics, ordering and installation | Design and installation are managed as one service, so the work agreed during planning carries through into fitting | A better understanding of what needs to happen before installation starts and how the renovation will affect everyday life |
| I don’t want to rush something this expensive just to hit a date. | Whether the preferred completion date leaves enough time to finalise the layout and specification properly | My Life Interiors can discuss the scope of the project and what is realistic before you commit | A timeframe that gives the design enough room to develop without forcing decisions simply to meet Christmas |
| I want to know someone is looking after the details all the way through. | How the approved design moves through ordering, installation and final checks | My Life Interiors provides continuity from design through to installation, with a dedicated point of contact | Reassurance that the details agreed at the design stage are carried through into the finished kitchen |
Kitchen Layout Planning
Test Walkways, Appliance Access, Seating and Worktop Space Against the Busiest Days in Your Home
A kitchen layout is tested most thoroughly when several people need to use the room at the same time.
The walkway that feels generous for two people can become cramped when someone is cooking, another person is opening the dishwasher and family are moving between the island and the fridge.
Christmas gives you a useful real-life way to test the proposed layout.
Ask:
Where will people naturally stand while you are cooking?
Is there somewhere to sit without blocking the main preparation area?
Can the fridge, oven and dishwasher open while other people move around the room?
Is there enough worktop space for preparation and serving at the same time?
Where will glasses, serving dishes and extra tableware live?
Can somebody make a drink without stepping directly into the cooking area?
The same questions matter for Sunday lunches, family visits, busy weekday evenings and quieter everyday routines.
A good layout should still feel easy to use when the room is full, with enough space for people to move, sit and gather without interrupting the working areas of the kitchen.
Kitchen Lighting and Finishes
Create a Kitchen That Feels Right for Bright Mornings, Busy Cooking and More Relaxed Evenings
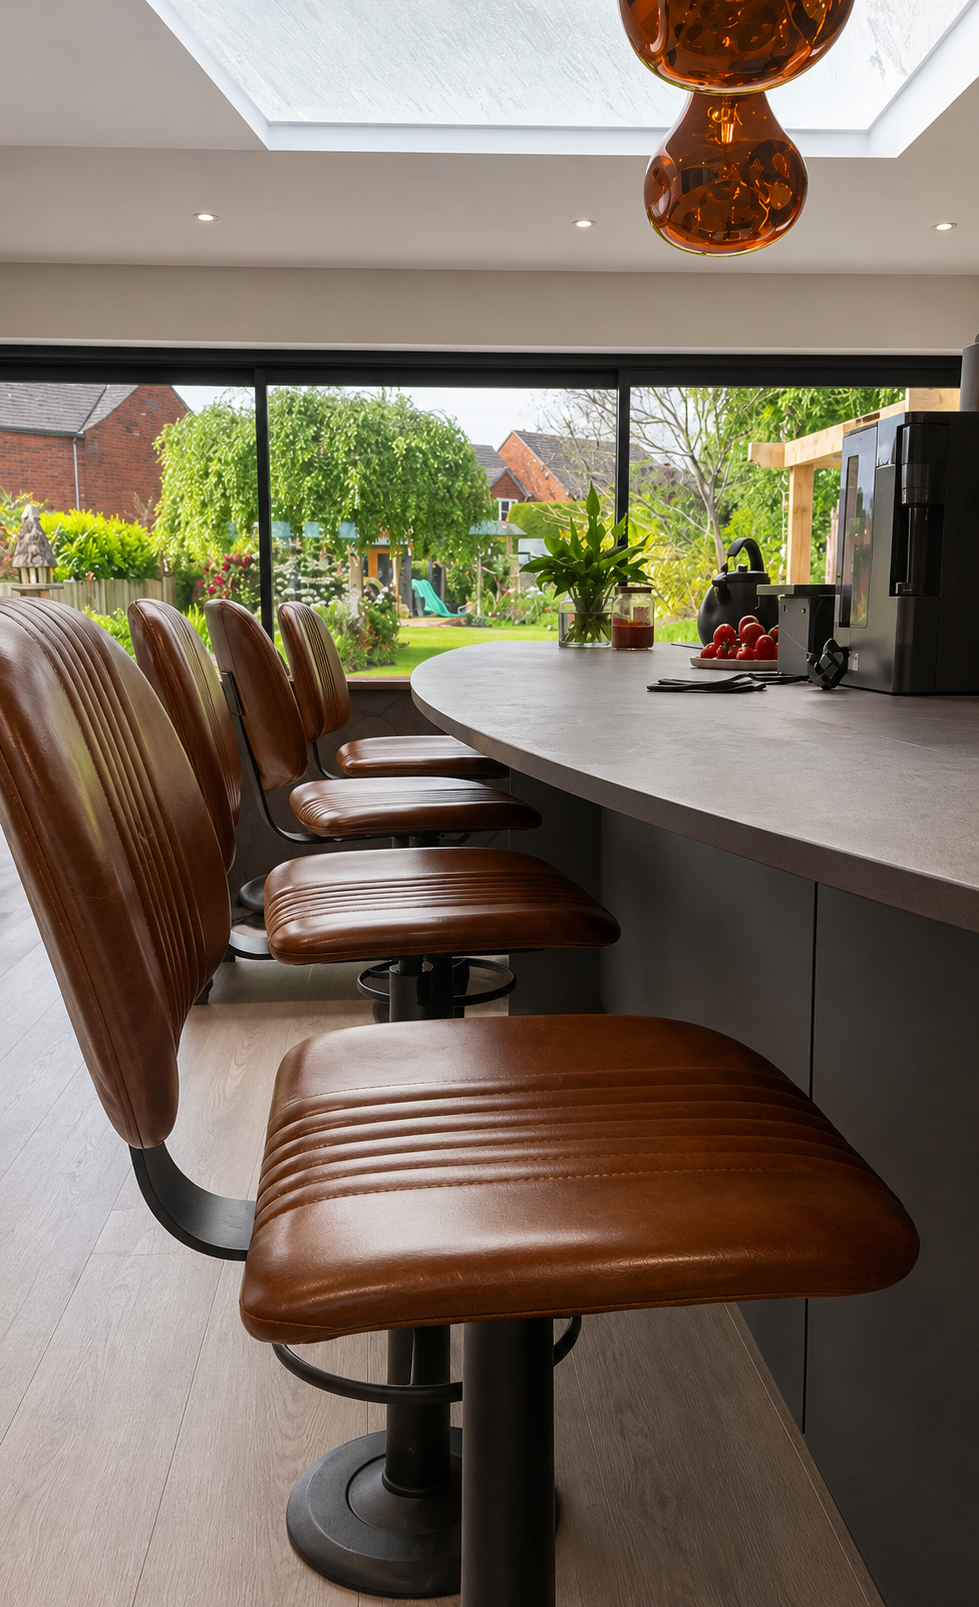
Christmas often makes it particularly clear how much the kitchen has become part of the wider living space.
Earlier in the day, brighter lighting and generous preparation space may matter most.
Later, people may stay around the island with a drink while the room takes on a more relaxed role.
This is why finishes, lighting and layout should be planned together.
Warmer materials can soften the space visually, layered lighting can change the atmosphere later in the day, and a well-proportioned island can provide somewhere people naturally gather without interfering with the working areas.
A kitchen should feel just as right at 8am with breakfast on the worktop and the day beginning, as it does at 8pm with softer lighting, drinks on the island and everyone lingering a little longer.
What to Decide Before Ordering a Kitchen
Confirm Appliances, Island Dimensions, Storage and Services So the Final Specification Works Around Everyday Life
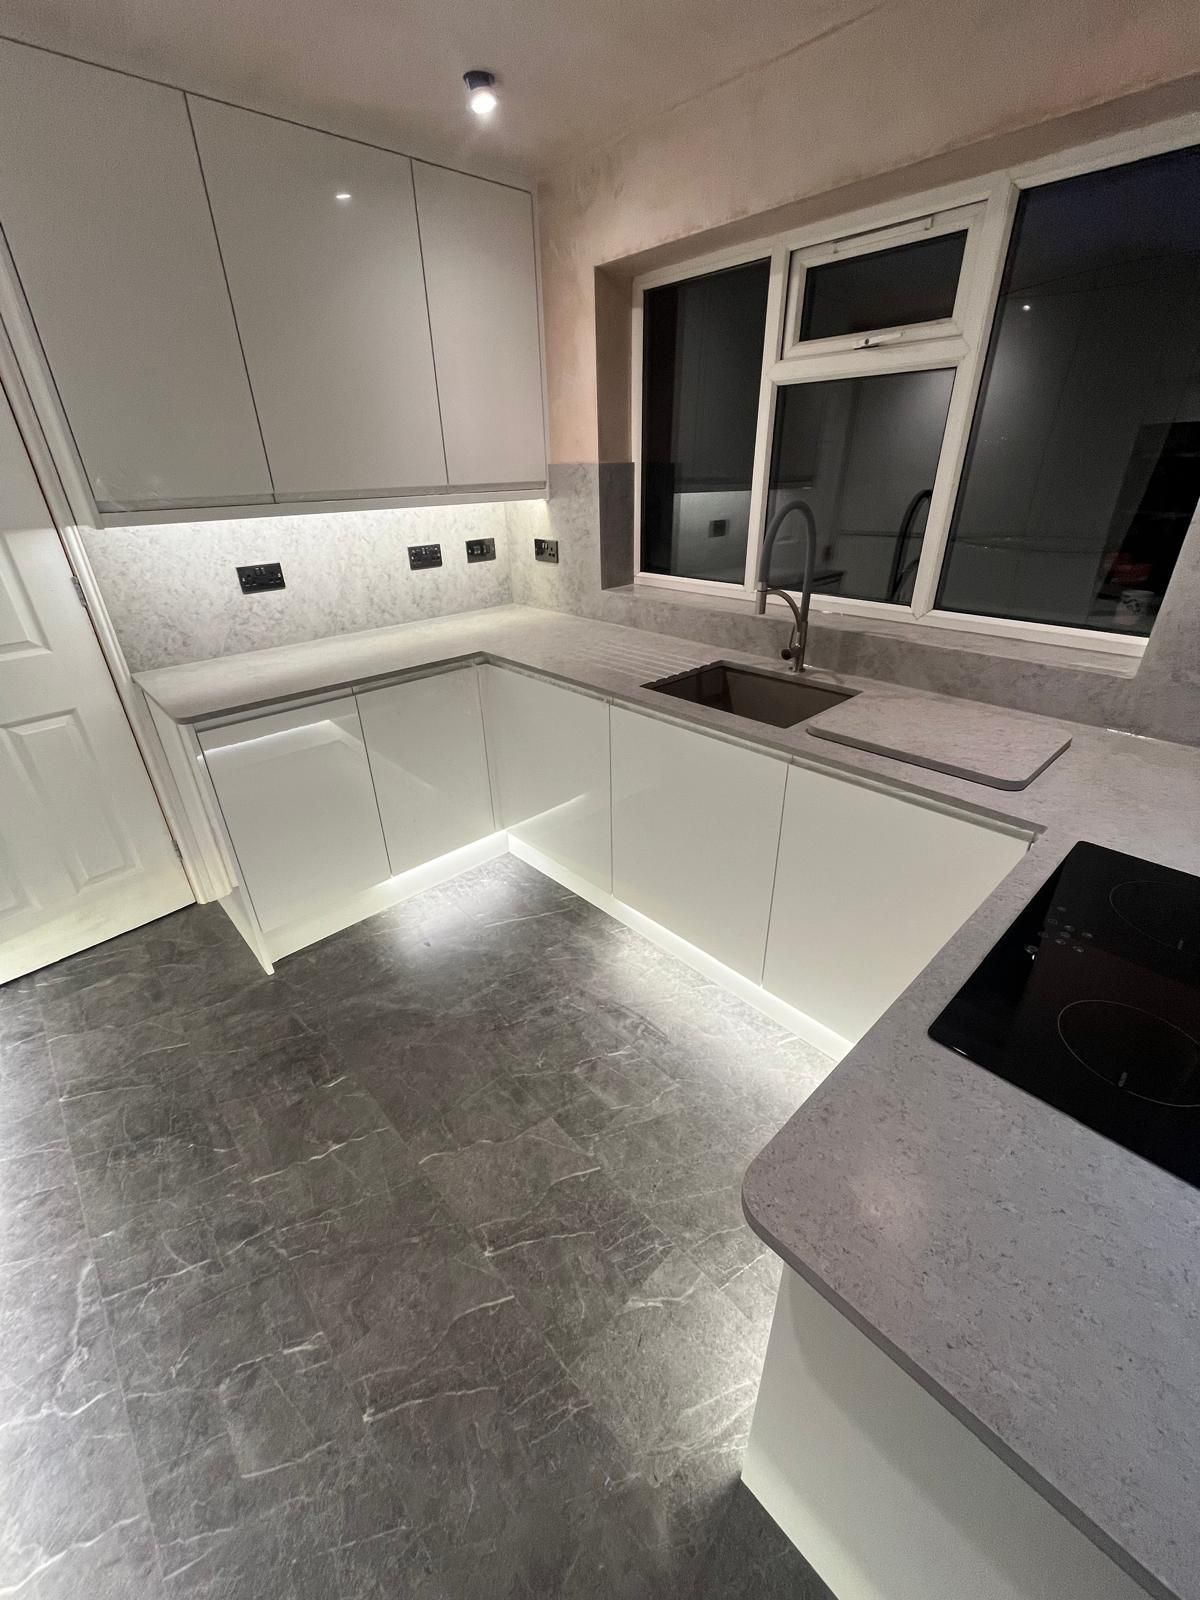
When Christmas is the target, it is tempting to focus quickly on colours, handles and worktops because these are the easiest parts of the finished kitchen to imagine.
Some of the less visible choices have a much greater effect on how well the room works.
- Appliance sizes affect cabinetry dimensions.
- Seating changes the space required around an island.
- Storage determines how much remains permanently on the worktop.
- Lighting positions need to relate to preparation areas, seating and movement through the room.
Before the kitchen is ordered, make sure you are comfortable with:
- The main layout
- Appliance positions and sizes
- Island dimensions and clearances
- Everyday storage
- Seating and social areas
- Lighting requirements
- Plumbing and electrical changes
These are the details that often decide whether the kitchen still feels easy to use months after installation, or whether small frustrations start to appear once everyday life settles back in.
Giving those decisions enough time may mean being flexible about the preferred completion date, especially if the project involves more than a straightforward replacement.
What Happens Before Kitchen Fitting?
Know When the Old Kitchen Comes Out, Which Trades Are Needed and How to Plan Around the Period Without a Working Kitchen
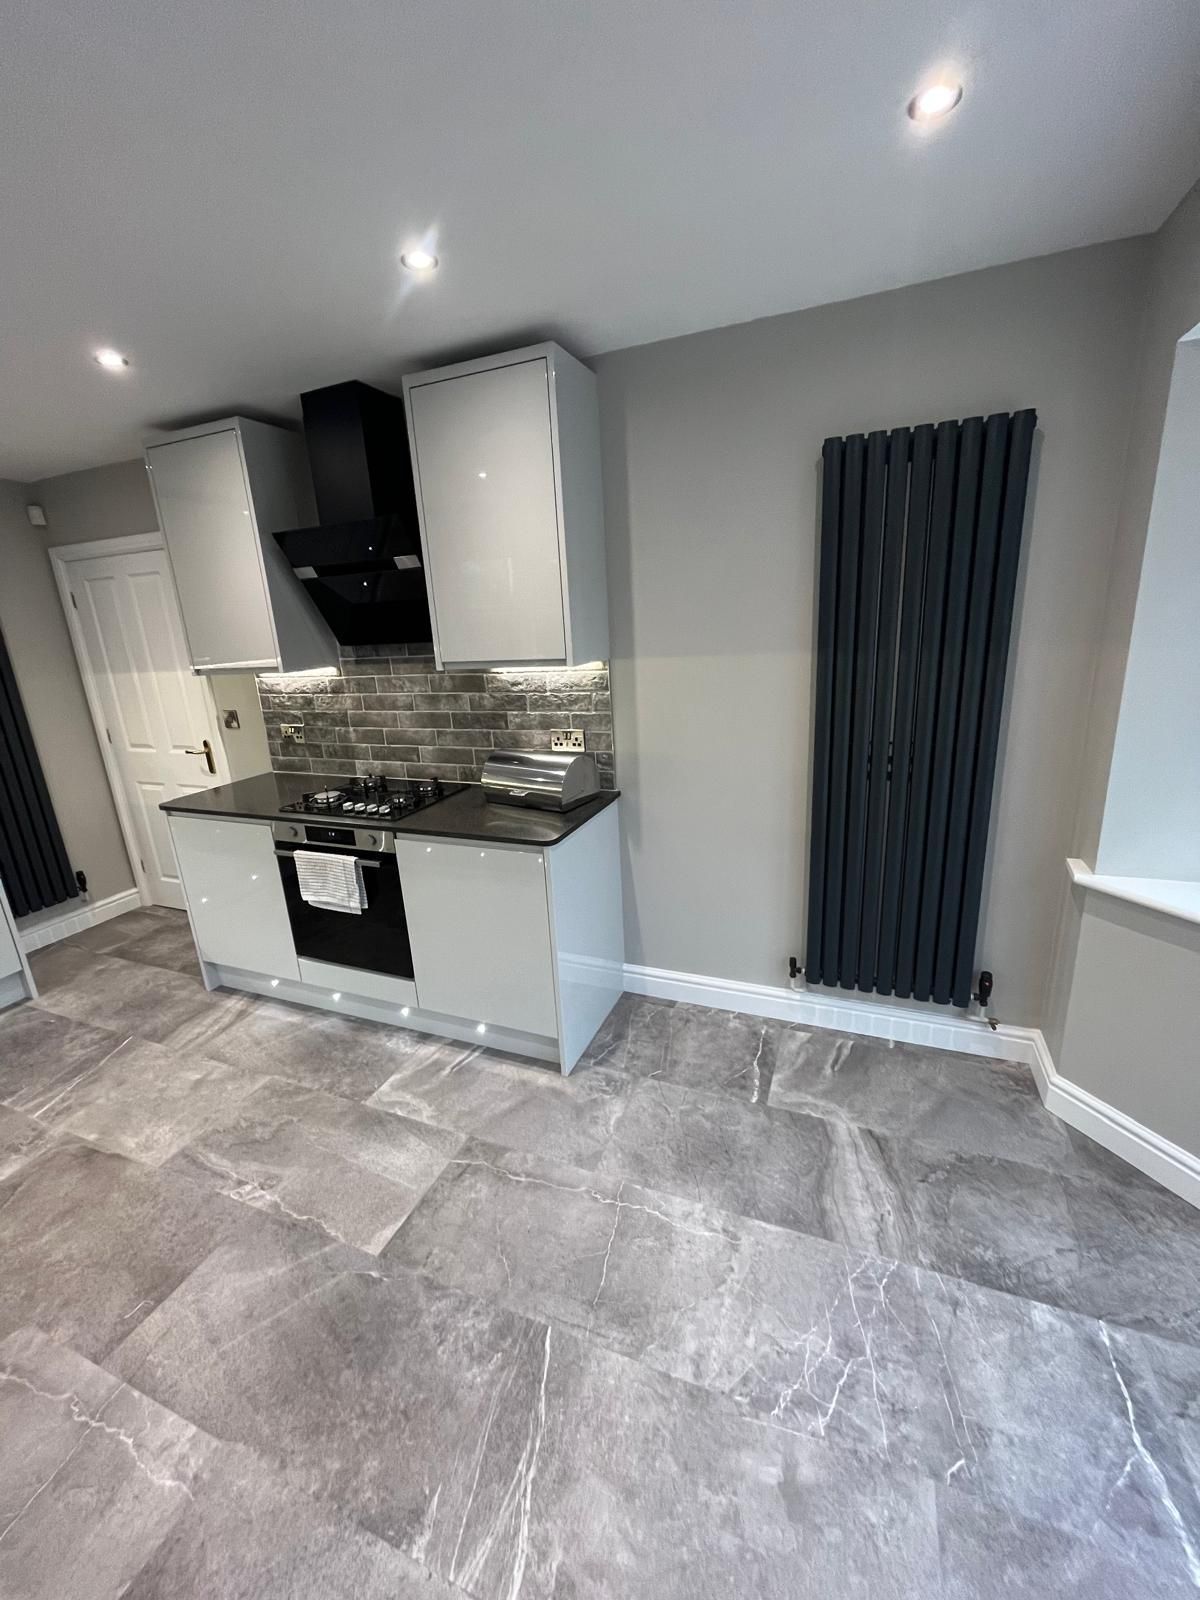
Homeowners also need to understand what daily life will look like while the existing kitchen is out of use.
There may be a period when trades are working in the room and temporary arrangements are needed for cooking, eating and storing everyday items.
Depending on the project, preparation may include plumbing or electrical changes, wall and floor preparation or other building work before fitting begins.
Before agreeing the timeline, make sure you understand:
- When the existing kitchen will be removed
- What needs to happen before installation
- Whether other trades need to be coordinated
- Which decisions must be final before products are ordered
- Who is managing each stage
- How any changes will be handled
The physical fitting period is only one part of the wider kitchen renovation process. Design, ordering and preparation all happen before the first cabinet is installed.
What Can Affect a Kitchen Renovation Timeline?
Build a More Realistic Timescale Around Design Changes, Product Lead Times and the Preparation Your Home Needs
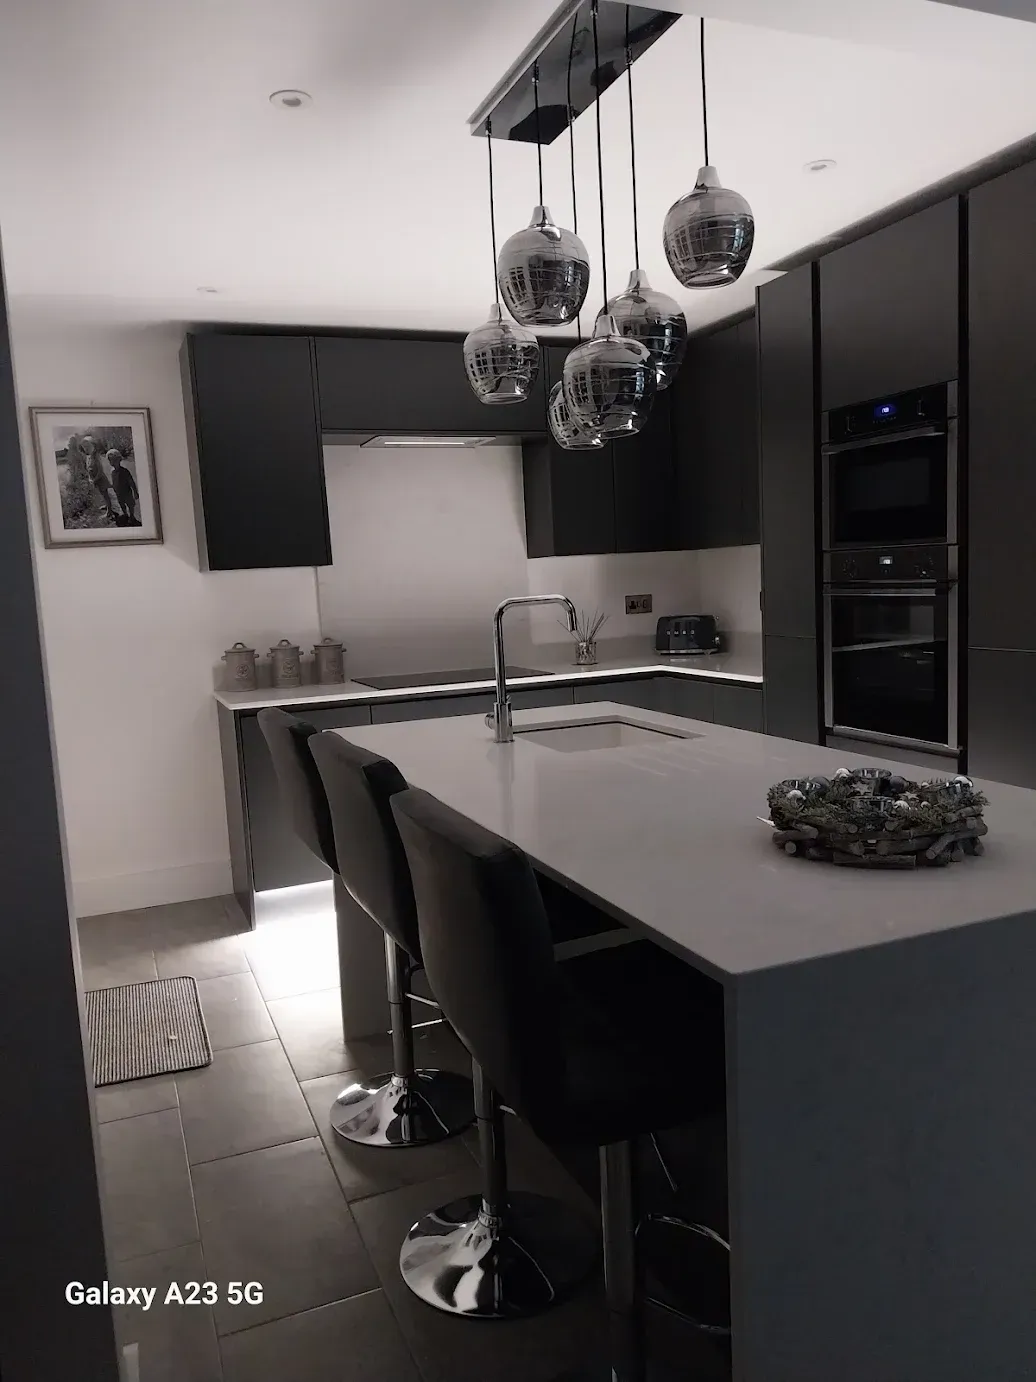
The overall timescale depends on the scope of the project and how much has been agreed before work begins.
The timescale can change if the layout or appliance specification is altered later, additional plumbing or electrical work is required, products have longer lead times or further preparation becomes necessary once the existing kitchen is removed.
A realistic completion date should leave enough time for the important design and specification decisions to be made properly before work starts.
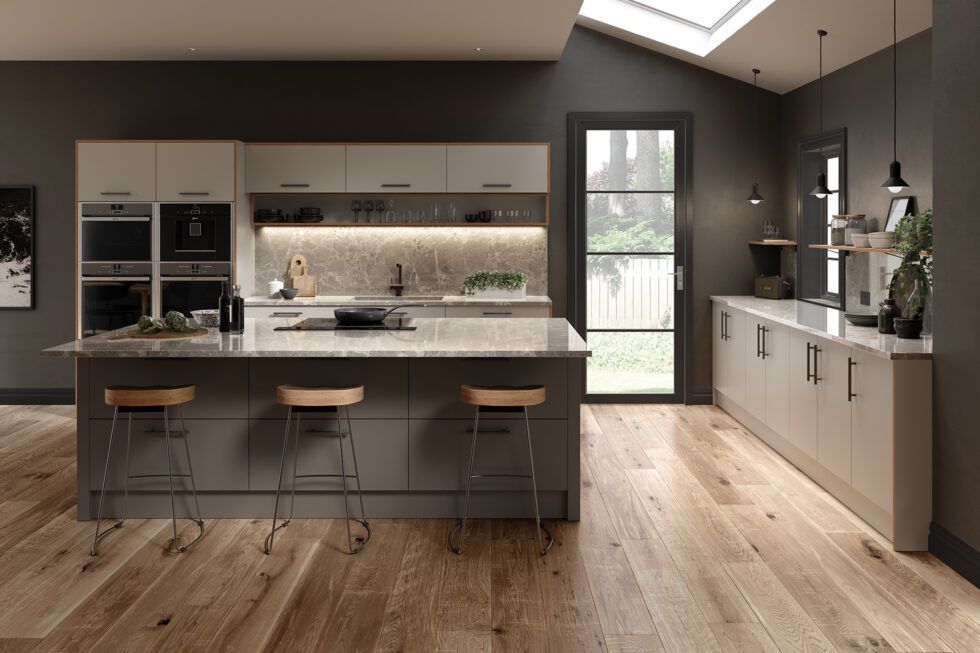
Kitchen Design and Installation in Derbyshire and Staffordshire
Work With One Team From First Design Ideas to Final Handover, Backed by 100+ Five-Star Reviews
My Life Interiors manages the kitchen from the first design conversations through to installation, so the details agreed early on are carried through into the finished room.
Working with My Life Interiors means:
- More than 10 years of experience, helping you make practical decisions around layout, storage, finishes and everyday use
- Design and installation managed together, so you are not left coordinating several separate companies
- A kitchen planned around your routine, including how you cook, move through the room, store things and use the space with family and friends
- A dedicated point of contact, so the person guiding the project understands your priorities from the start
- A local showroom, where you can see materials and finishes together before making final choices
For a kitchen you will live with for years, the real value is in creating a room that feels right when the house is busy, when family gather around the island and when everyday life settles back in.
Planning Your Kitchen Renovation
See How the Layout Could Work, What Needs Deciding and How the Project Can Be Planned Around Your Preferred Timescale
Completing a new kitchen before Christmas gives you the chance to enjoy the room at one of the busiest times of the year.
You can prepare breakfast while someone makes coffee, serve food without losing every inch of worktop space and give family somewhere to sit and talk without getting in the way of whoever is cooking.
Later in the day, the kitchen should feel just as inviting when the cooking is finished, with softer lighting, people lingering around the island and the room becoming somewhere to sit, talk and enjoy the evening together.
Those moments depend on decisions made much earlier, from layout and storage to lighting and appliance positions.
Discuss Your Project with My Life Interiors to explore how the kitchen could work around your home, your routine and the way you want to use the space, while also understanding what may be realistic within your preferred timeframe.
You will be able to:
- See how different layouts could work around the way your household lives
- Understand where storage, appliances and seating could work best
- Explore finishes and materials as part of the complete kitchen
- Understand the stages between kitchen design and final installation
Christmas may be the point that prompts you to start planning, but the kitchen still needs to feel right once the decorations are down and everyday life takes over again.

DOWNLOAD OUR BROCHURE
See the quality up close. Explore our range kitchen, bathroom, and wardrobe fittings.
ABOUT MY LIFE INTERIORS
Bespoke, family-run interior design specialists creating beautifully tailored living spaces.
LETS BRING YOUR PROJECT TO LIFE
Recent Posts