A Kitchen Made for Modern Living: Inside a My Life Interiors Home with Open-Plan Design and a Striking Dekton Trilium Worktop
This article explains how a bespoke open-plan kitchen renovation can support modern living in an Overseal, Swadlincote home. It outlines the impact of the Dekton Trilium worktop and waterfall-edge island, the role of bespoke fitted cabinetry and deep appliance storage, and the practical benefits of integrated utilities, a hidden laundry section and a downstairs shower room. Whether you are planning a full home renovation or redesigning your kitchen, this guide provides clear insight into creating a practical, stylish and connected living space and the design considerations surrounding storage, flow, finishes and everyday use.
Inside an Overseal renovation where the kitchen was designed to become the warm, practical centre of the home
The best modern kitchens have to do far more than look beautiful.
They need to work hard in the background, with storage that makes sense, appliances that sit neatly within the room and surfaces that can handle real life.
They need to feel calm enough for a quiet morning coffee, practical enough for cooking, laundry and daily routines, and welcoming enough for friends and family to gather around.
In an open-plan home, they also need to belong.
The kitchen is no longer a room that disappears behind a door.
It is often the centre of the home: part cooking space, part dining area, part social hub and part living room.
Every finish, every line and every practical detail matters, because the room is always on show.
This renovation and extension project in Overseal, Swadlincote is a beautiful example of that thinking in practice.
With bespoke fitted cabinetry, a striking Dekton Trilium worktop, waterfall edges, integrated utilities, clever storage and a hidden shower room and downstairs WC, the finished space feels dramatic, practical and deeply personal to the way the homeowners live.
How this renovation and extension created a more open way of living, cooking and gathering every day
This was never just a kitchen replacement.
It was part of a wider renovation and extension, designed to create a more open, connected way of living.
The result is a kitchen that flows into the surrounding living and dining areas, opening towards the garden and making space for the everyday moments that turn a house into a home.
Morning coffee at the island.
Cooking while still being part of the conversation.
Friends gathered around the worktop.
The garden in view.
A dining and seating area close by.
The kitchen is practical, but it is also part of the rhythm of the home.
That sense of flow is one of the most important parts of the design.
Instead of feeling like a separate working room, the kitchen now sits at the centre of the open-plan space.
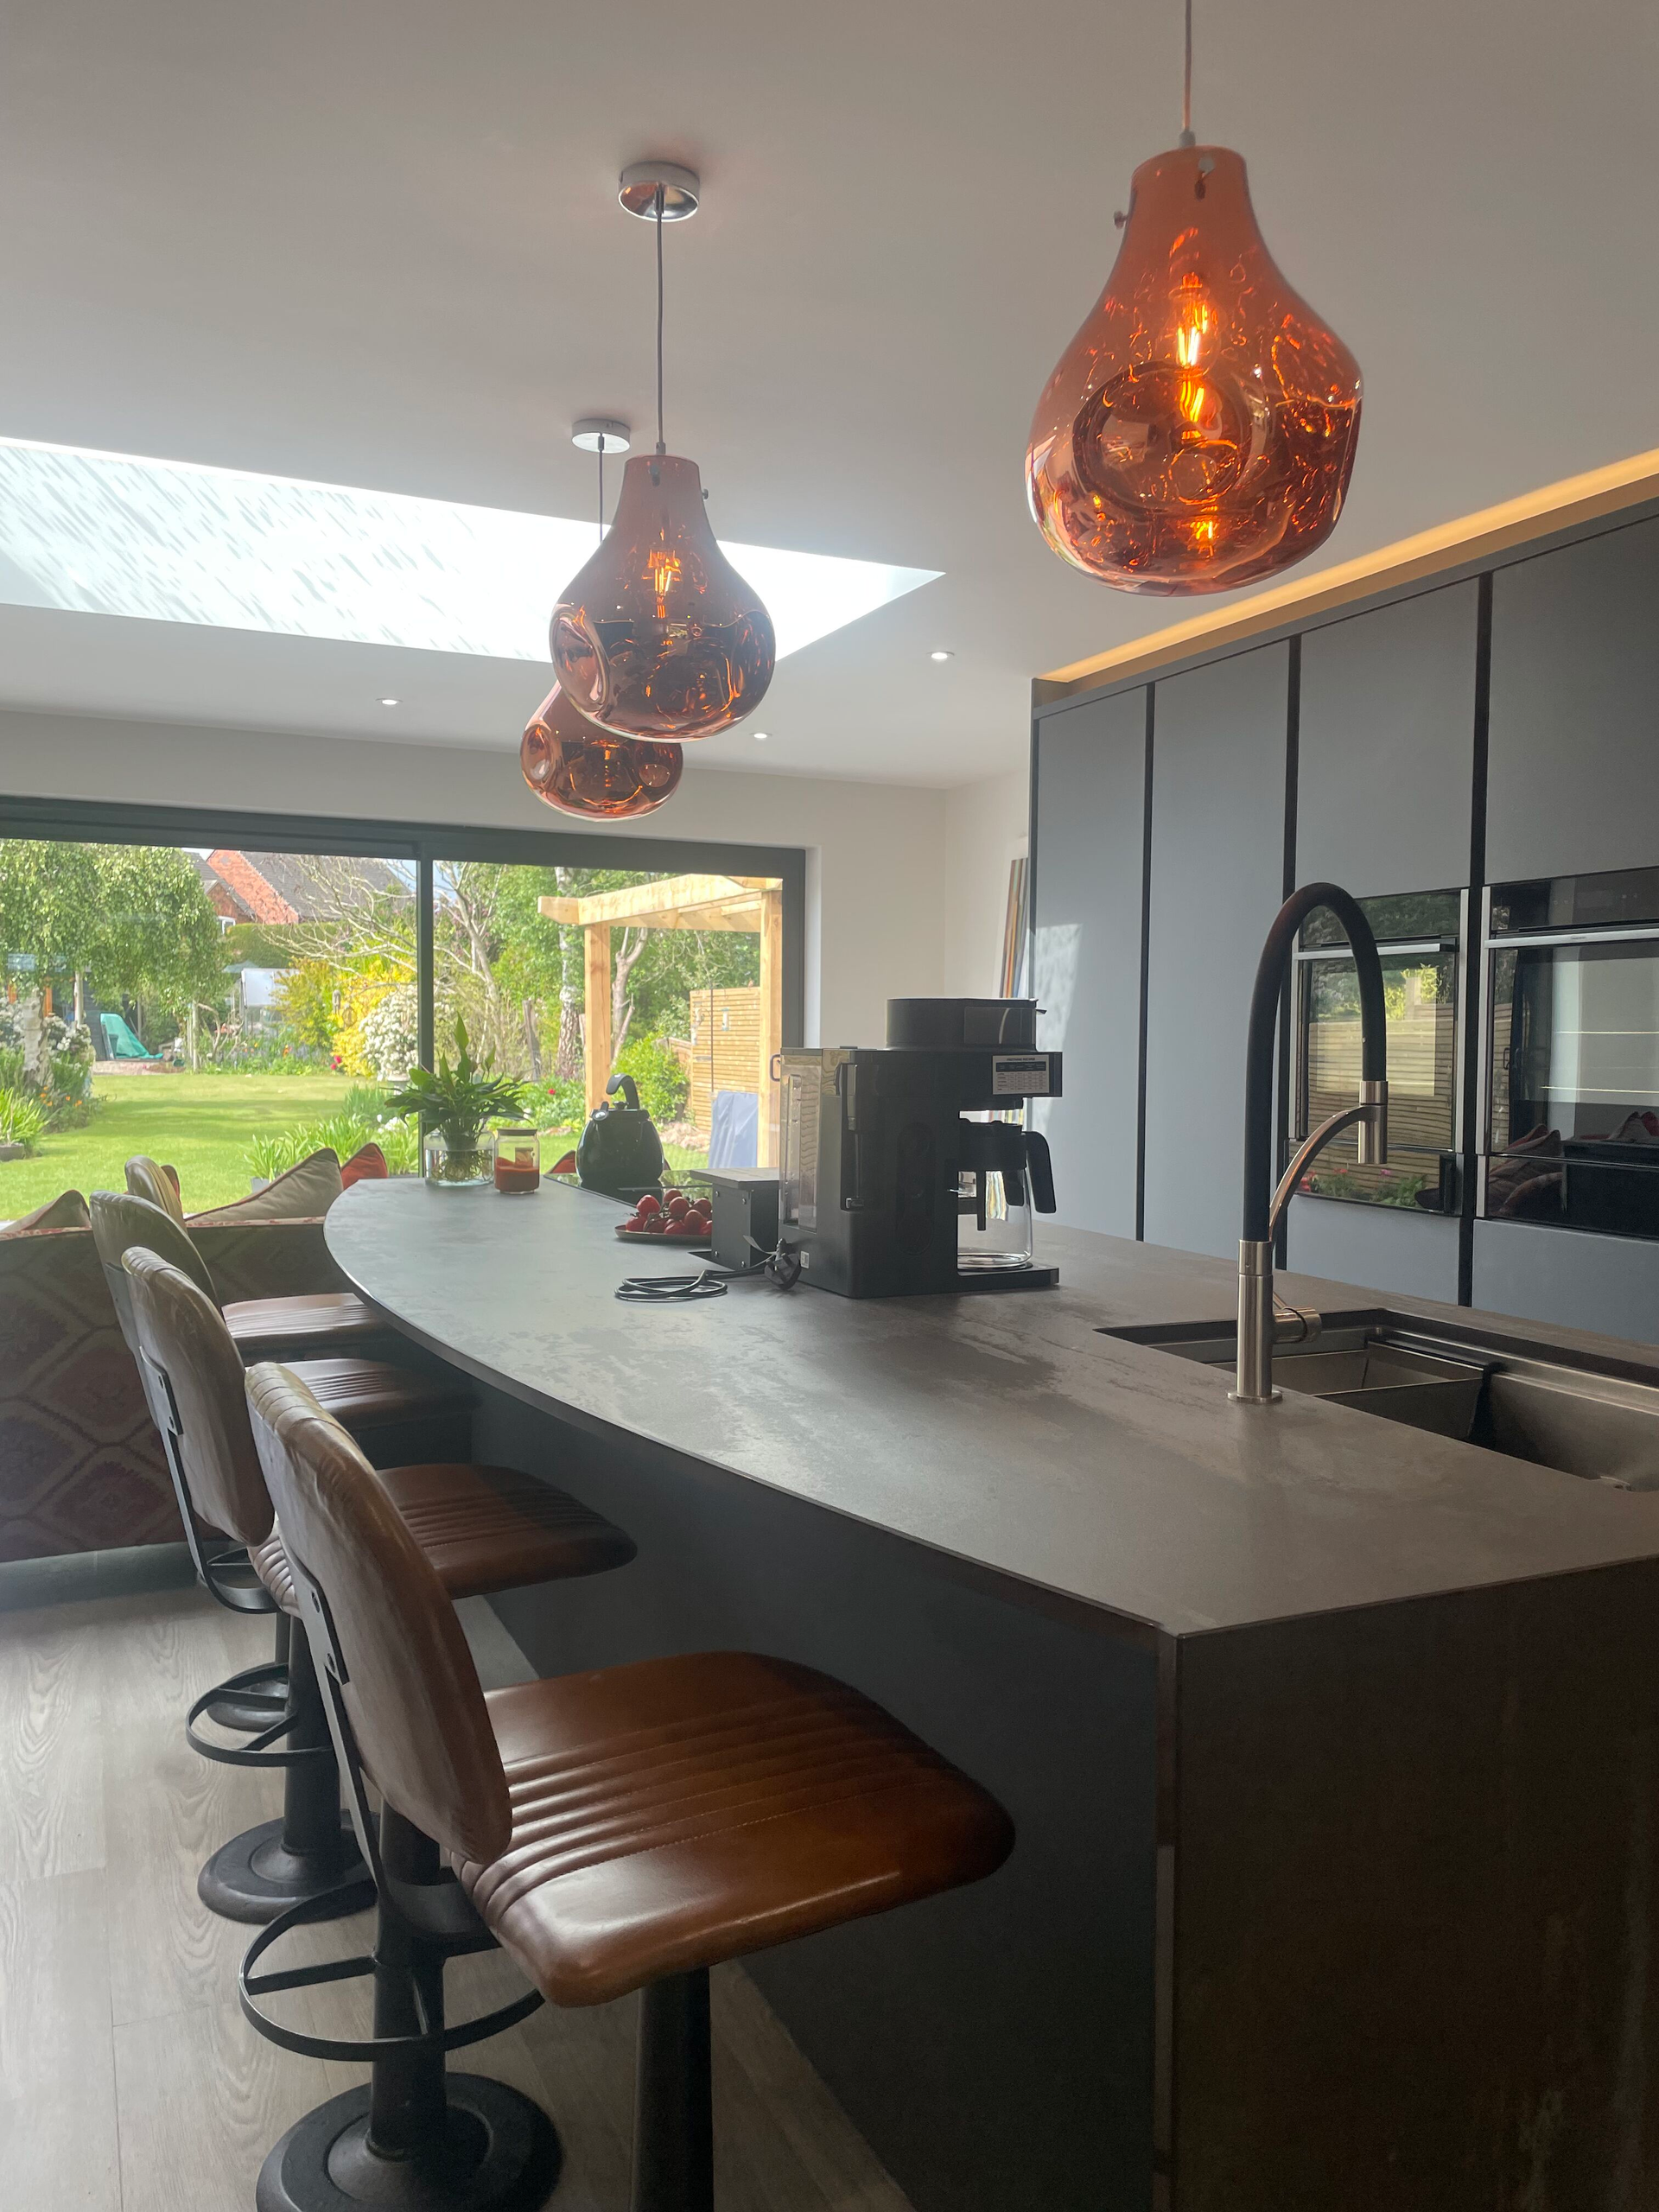
The island gives the room a strong central point, while the tall cabinetry creates a clean, architectural backdrop.
Warm lighting, rich textures and carefully chosen finishes soften the overall look, so the kitchen feels polished without becoming cold.
It is modern, but not stark. Practical, but not plain. Striking, but still comfortable.
The striking Dekton Trilium worktop that gives the whole kitchen its depth, drama and bespoke finish
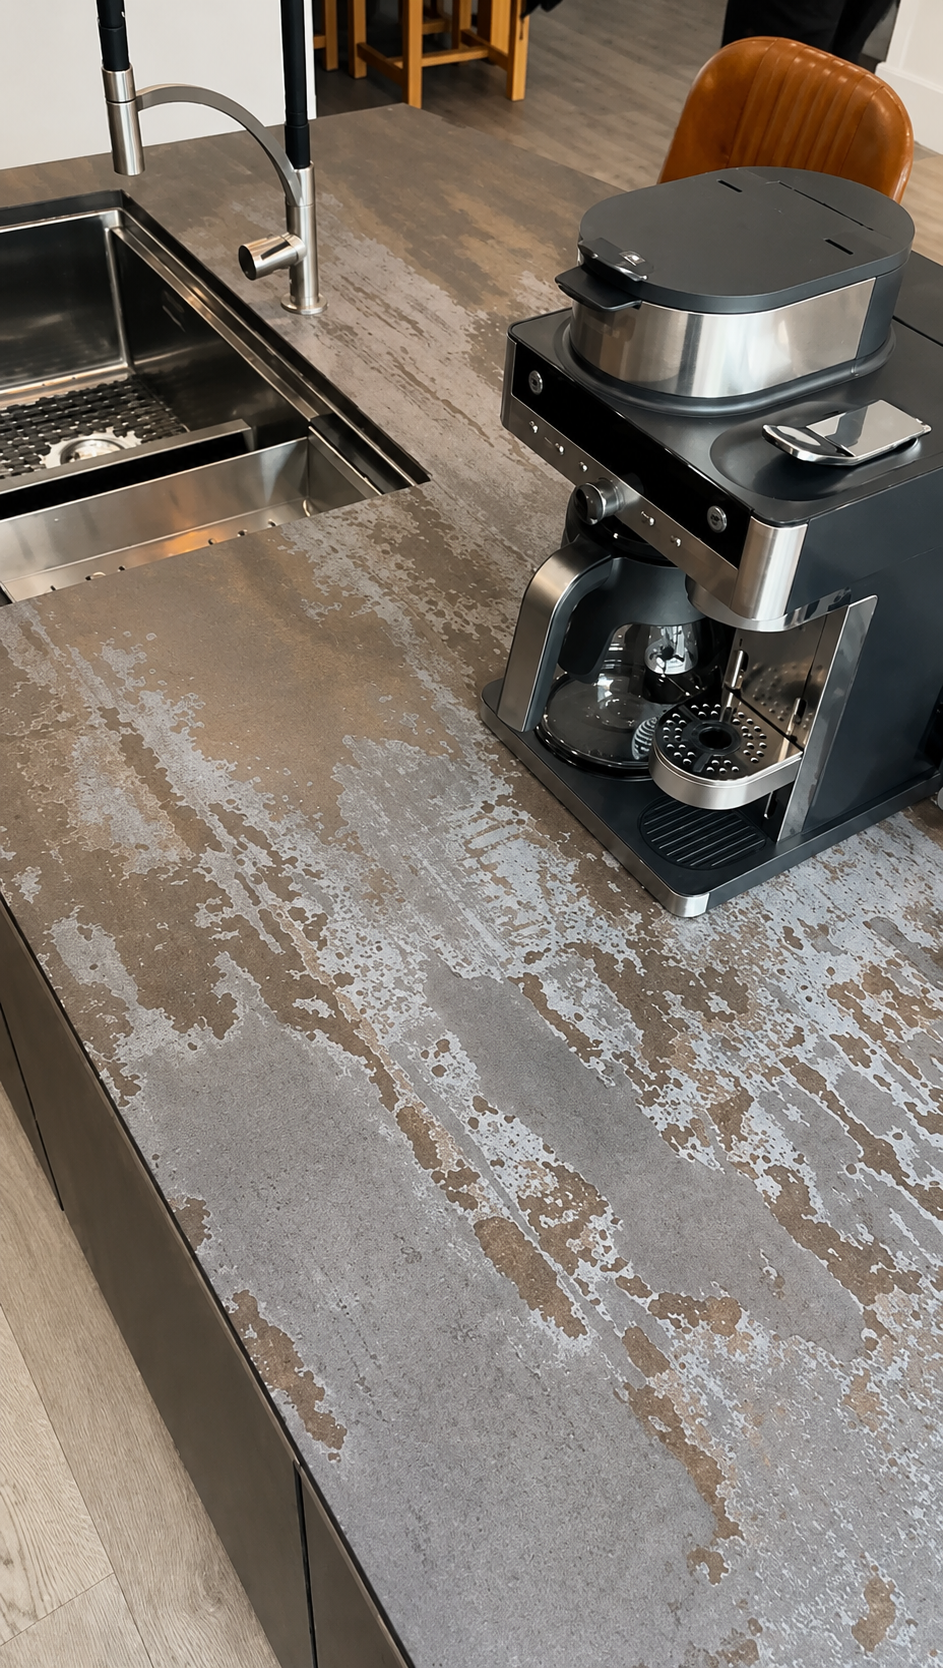
The kitchen’s hero feature is the Dekton Trilium worktop.
With its industrial-inspired texture and layered, weathered tones, Dekton Trilium brings instant depth to the space.
Its raw, weathered character works beautifully against the sleek cabinetry, warm lighting and darker finishes used throughout the room.
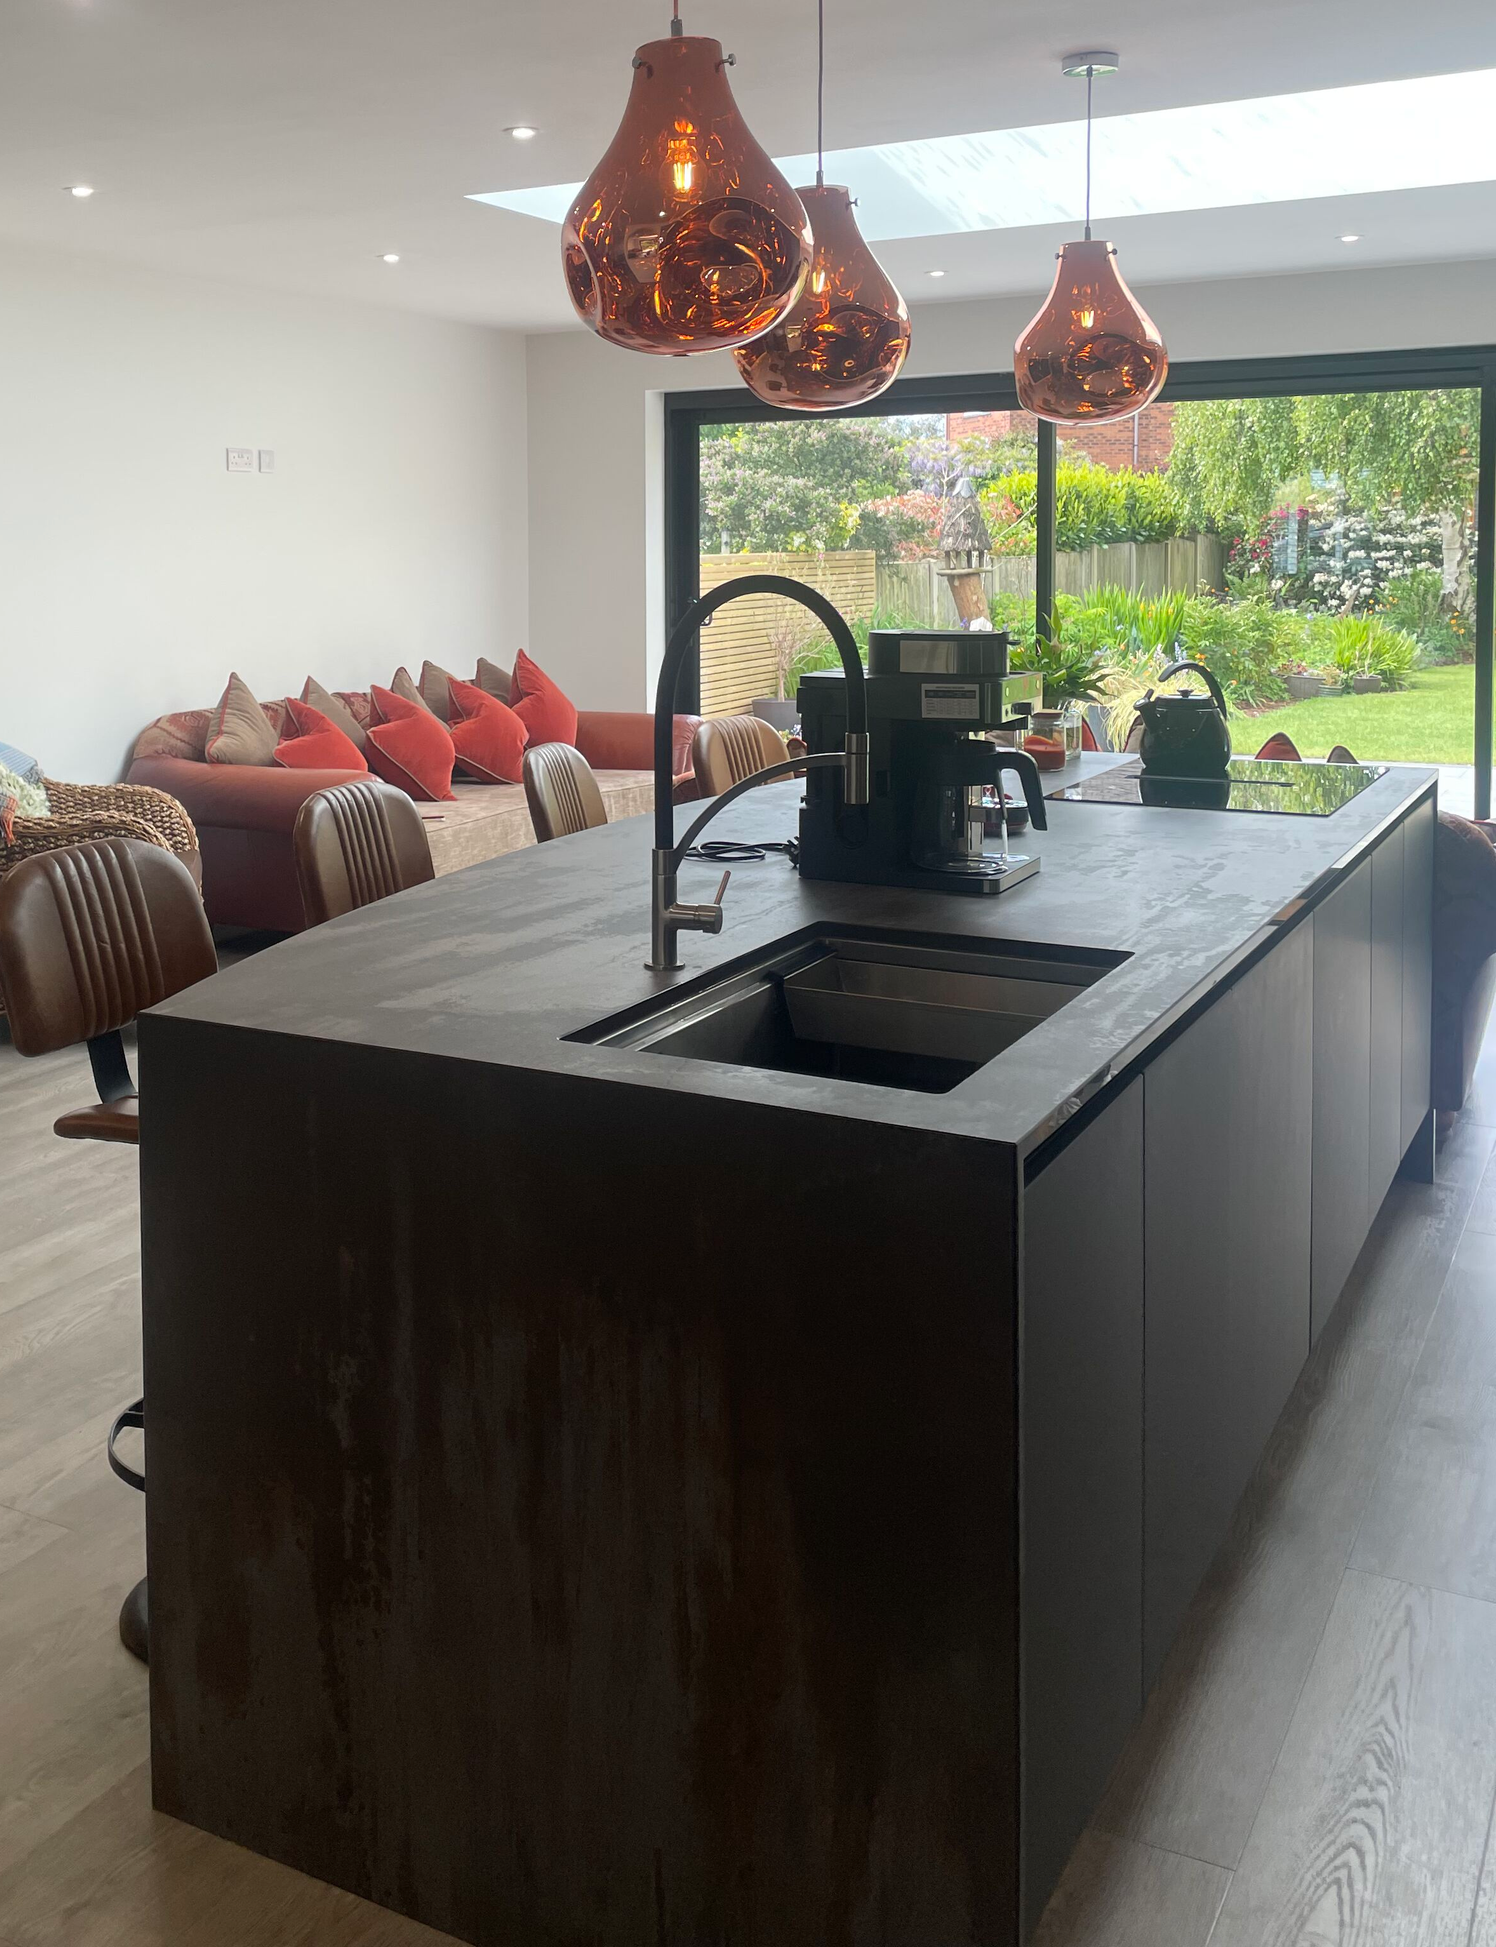
On the island, the waterfall edges make the worktop feel sculptural.
Rather than stopping at the horizontal surface, the material continues down the sides, creating a smooth, furniture-like finish.
It is a subtle detail, but one that changes the whole presence of the island.
A waterfall edge gives the island weight and intention.
It turns a practical surface into a design feature.
It also helps the kitchen feel more seamless, because the same material wraps around the form rather than appearing as a separate top placed onto cabinetry.
Dekton Trilium is also repeated elsewhere in the kitchen, helping to keep the design connected.
This consistency allows the different zones of the room to feel part of the same story, rather than separate areas competing for attention.
The worktop is dramatic, but not decorative for the sake of it. It brings the whole palette together.
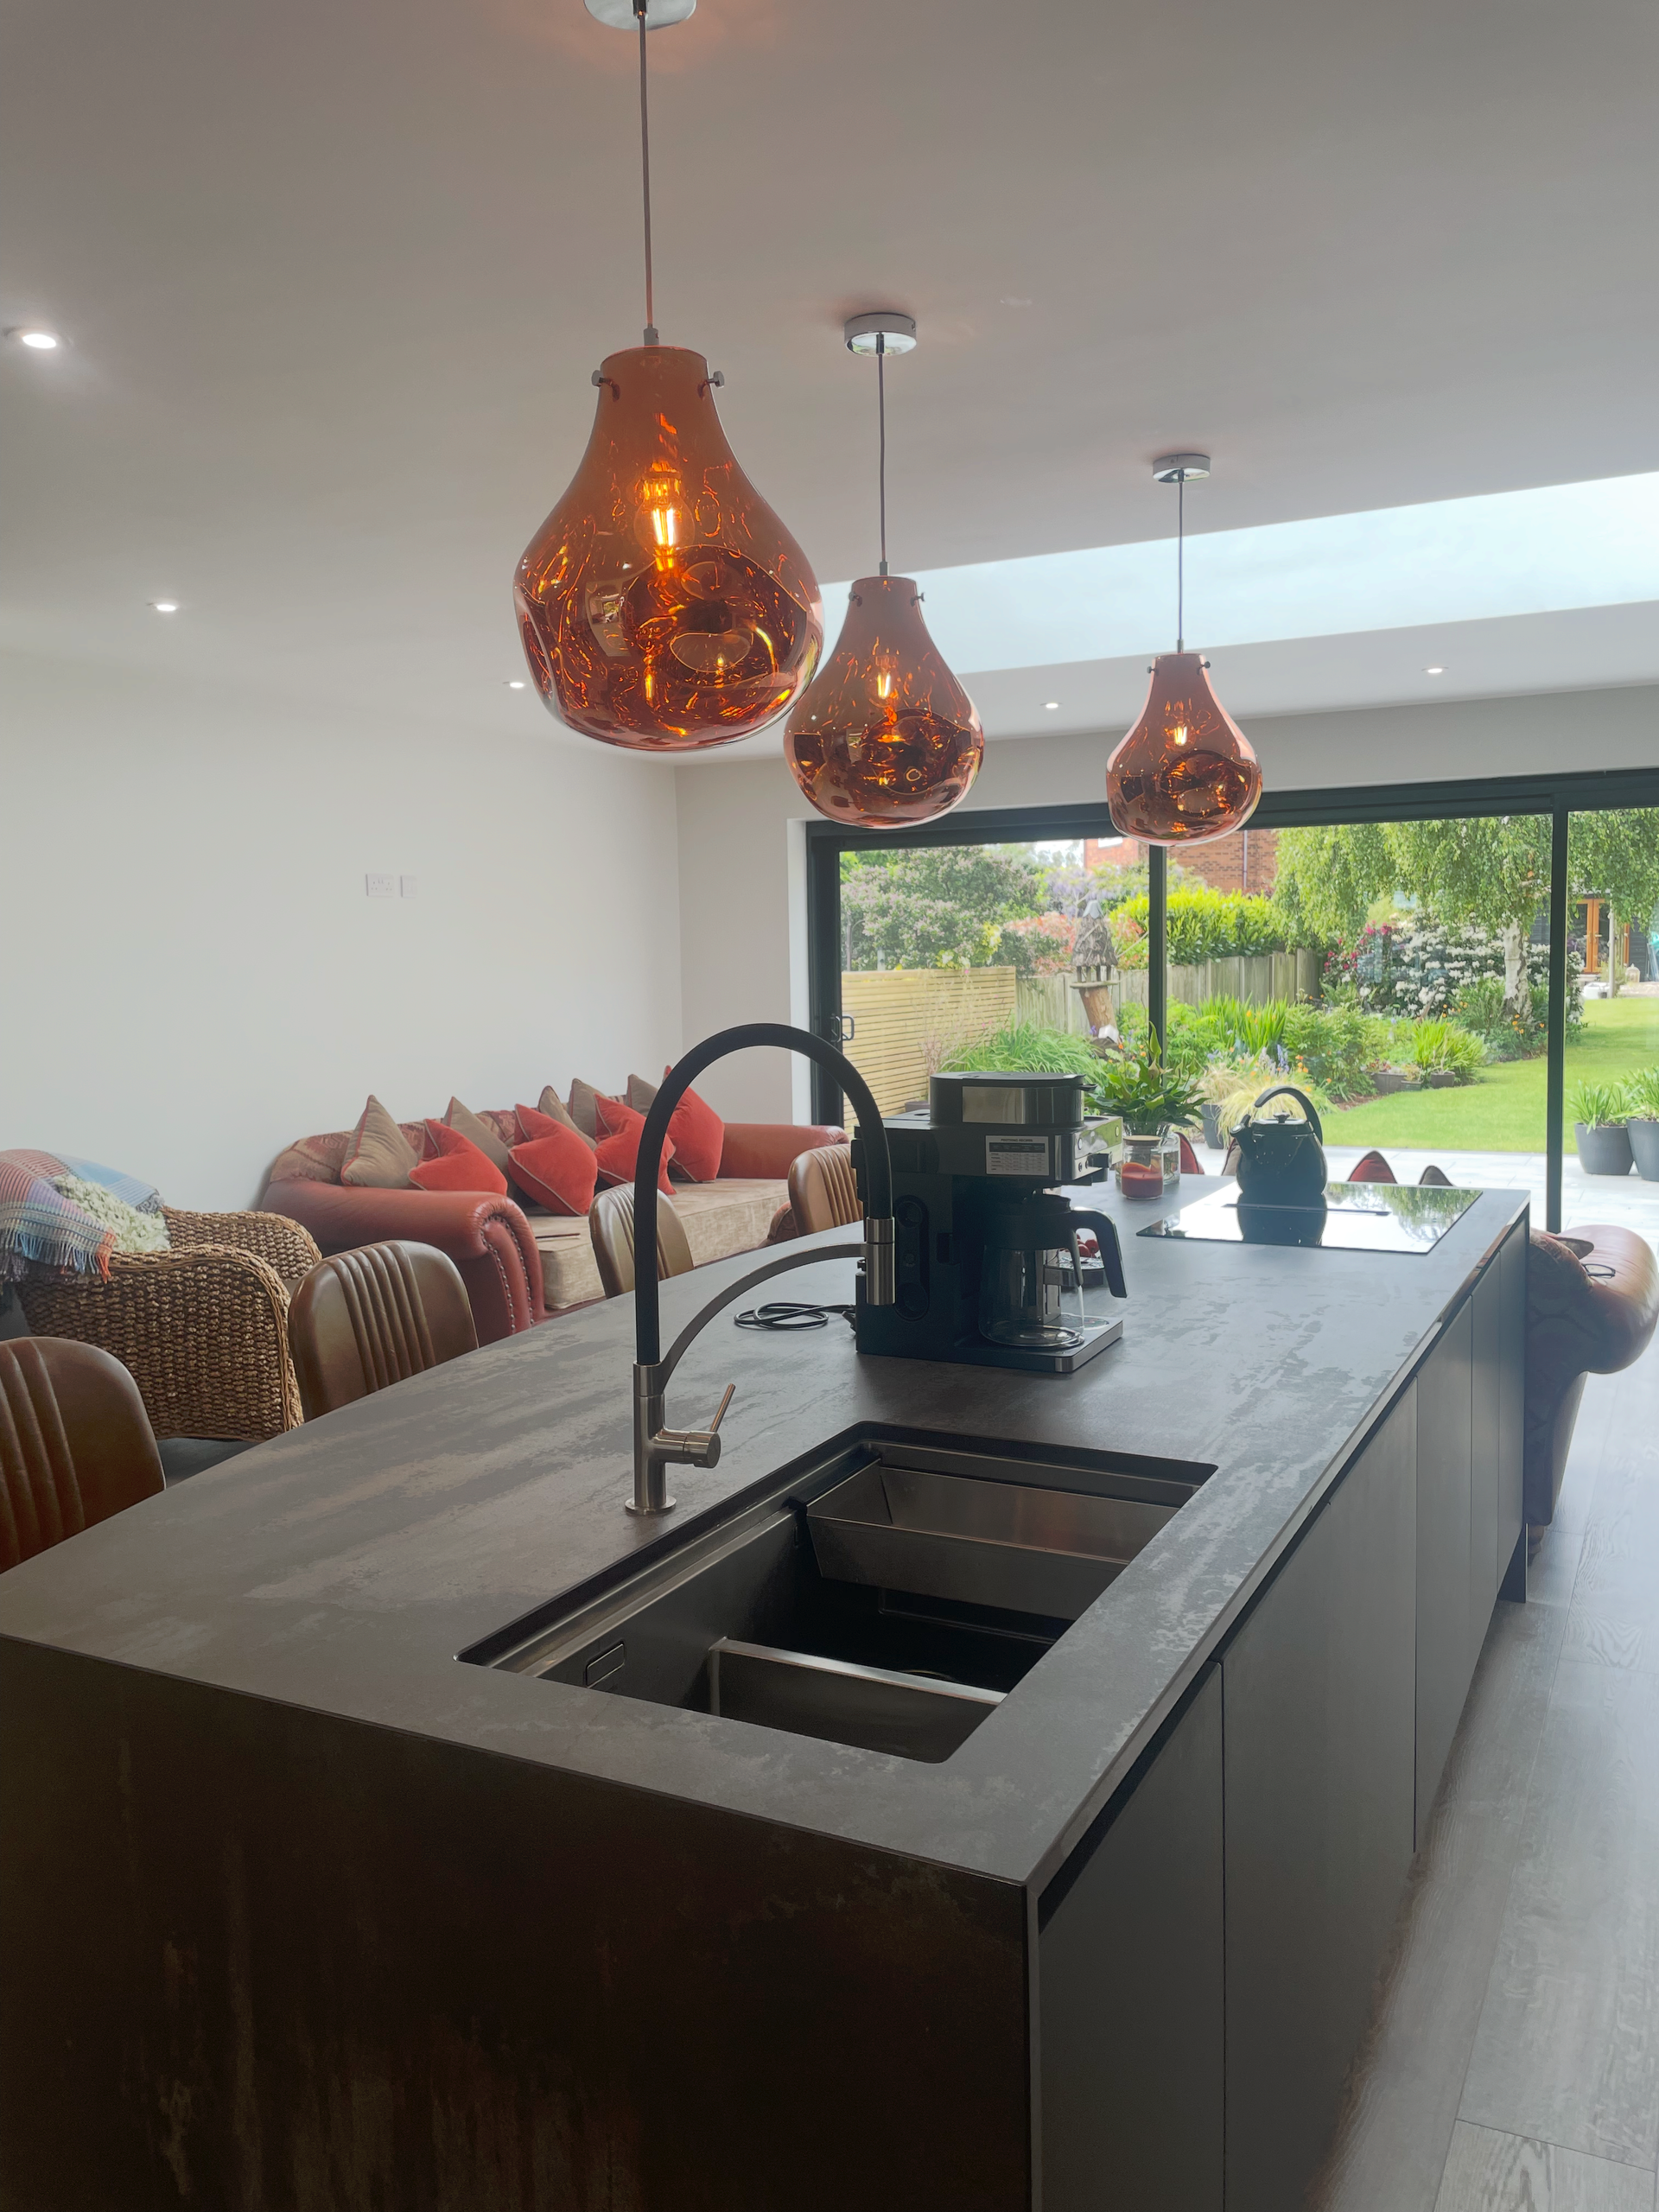
Why the waterfall-edge island feels more like a sculptural centrepiece than a standard kitchen worktop
In an open-plan kitchen, the island is often where life naturally gathers.
Here, the island sits confidently within the room, offering space to prep, cook, wash up, sit, talk and pause.
It allows the person using the kitchen to remain part of the conversation, rather than turning away from the rest of the room.
Its position also draws the eye towards the garden beyond.
Light comes in, the view opens out, and the kitchen becomes part of the wider living space rather than a closed-off working zone.
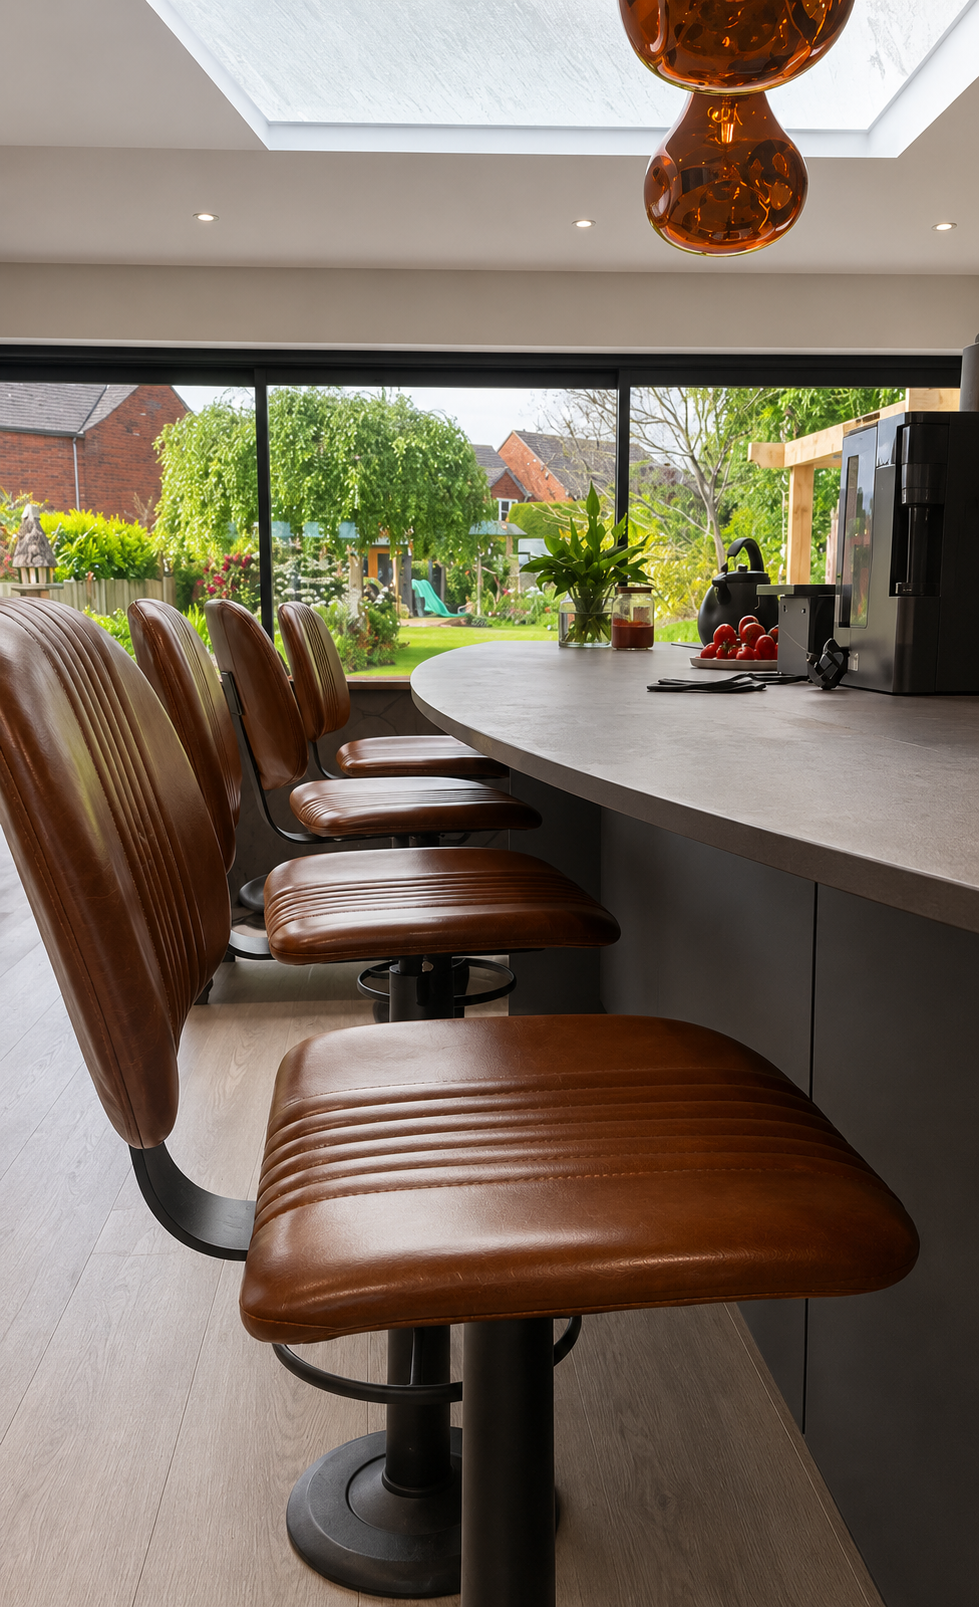
The bar seating adds to the sense that this is a kitchen made to be lived around.
The warm leather tones of the stools sit beautifully against the darker island and the Trilium surface, adding softness and warmth to the scheme.
Overhead, amber pendant lights bring a rich, glowing note to the whole scheme.
They add warmth, but they also add character: a little softness against the sharper lines, a little glow against the darker palette.
In open-plan kitchens, atmosphere matters just as much as function.
They have to feel inviting from the sofa, practical from the hob and impressive from the moment you walk into the room.
This kitchen achieves that balance through strong materials, clean lines and warm, carefully placed accents.
The clever downdraft extractor decision that keeps the open-plan view clean, calm and uninterrupted
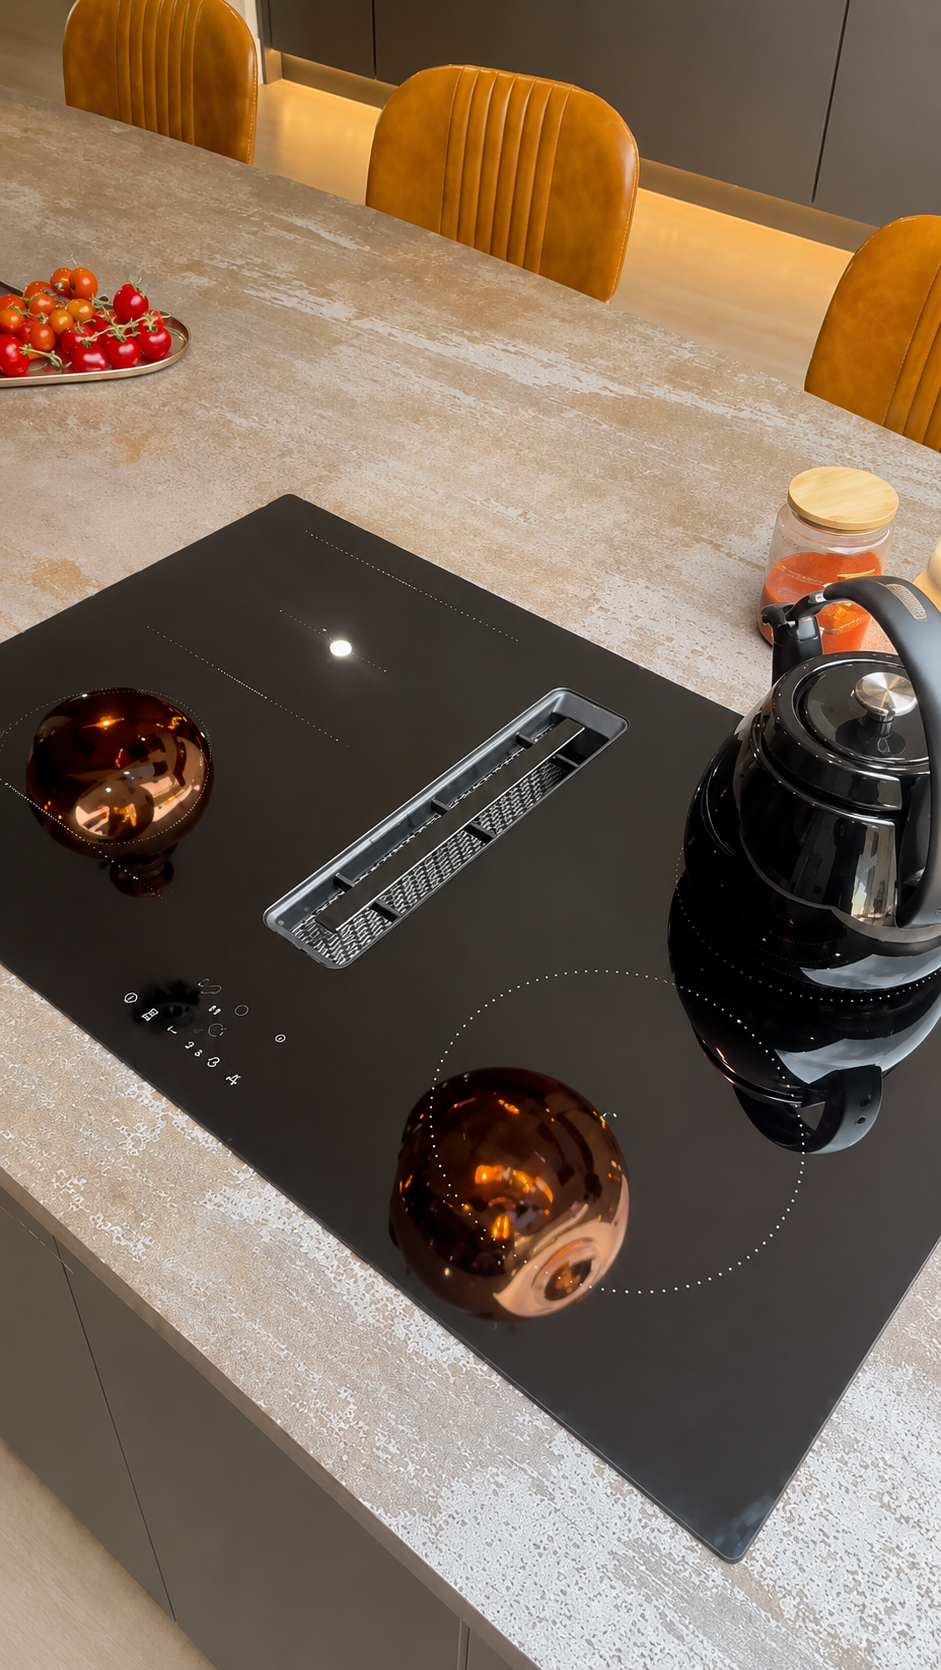
One of the cleverest practical decisions is the induction hob with a downdraft extractor.
In many kitchens, an overhead extractor can interrupt the sightline, especially above an island.
It can make the ceiling feel busier, break up the openness of the room or compete visually with lighting.
Here, the downdraft extractor solves that quietly.
By drawing extraction downwards at the hob, the design avoids the need for a large overhead unit.
This helps keep the kitchen feeling open and uncluttered, allowing the pendant lights, skylight, garden view and clean ceiling lines to remain part of the room’s appeal.
It is a good example of the kind of decision that makes a kitchen feel more considered.
The function is still there. It simply does not dominate the room.
Bespoke fitted cabinetry that makes the kitchen feel seamless, tailored and beautifully composed from every angle
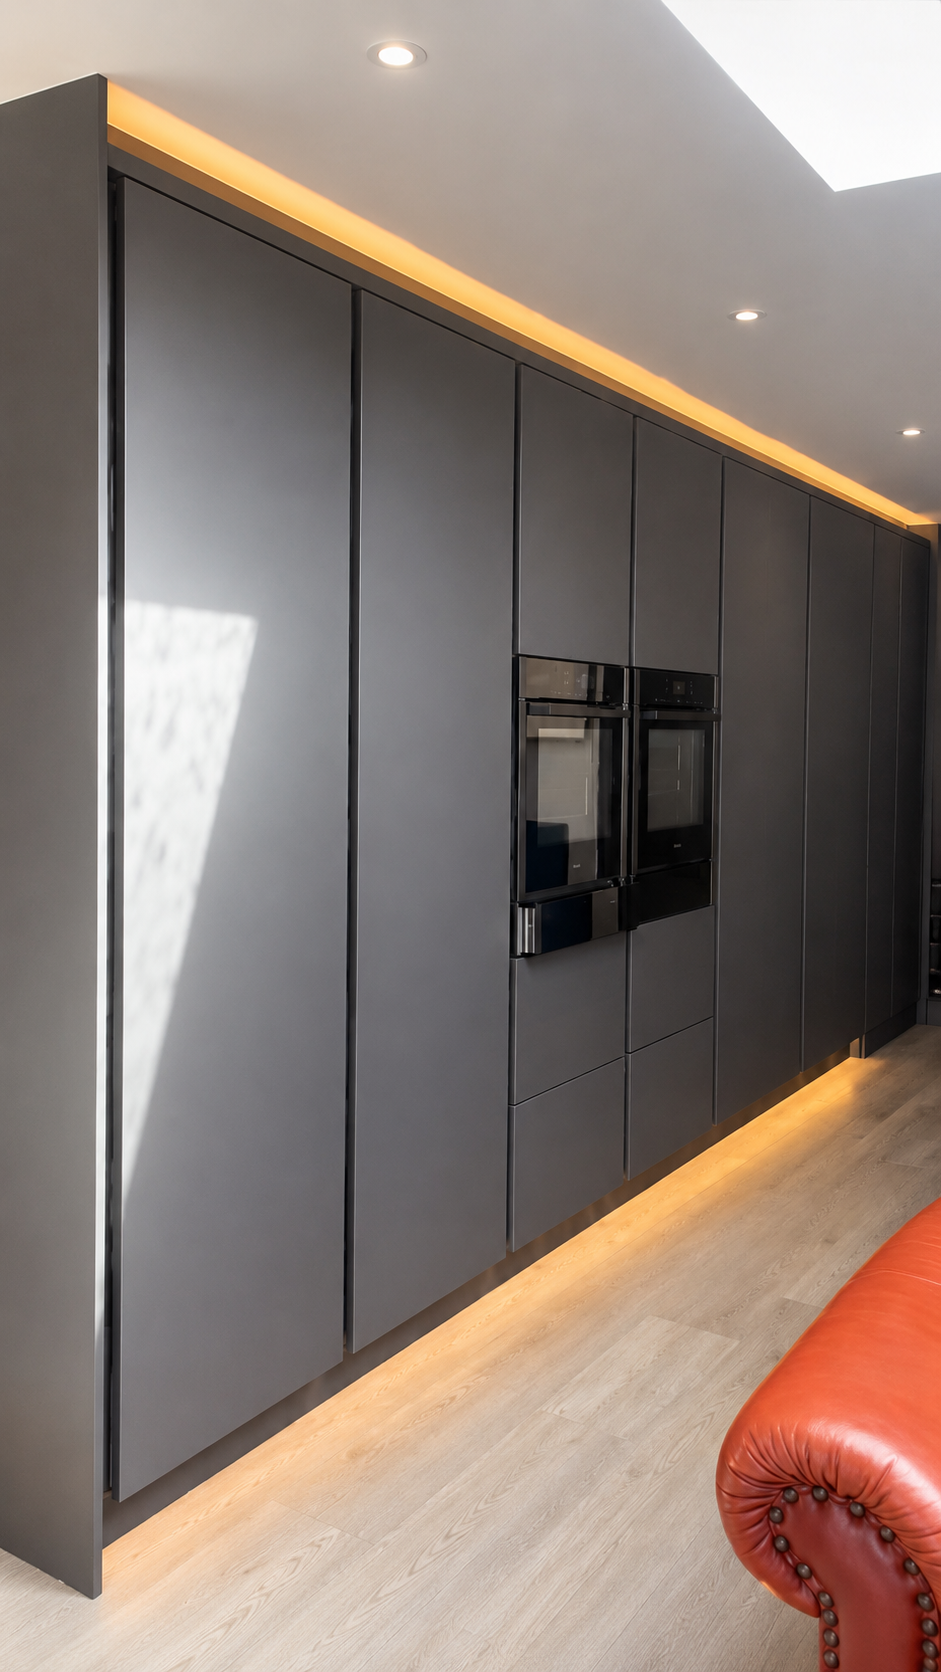
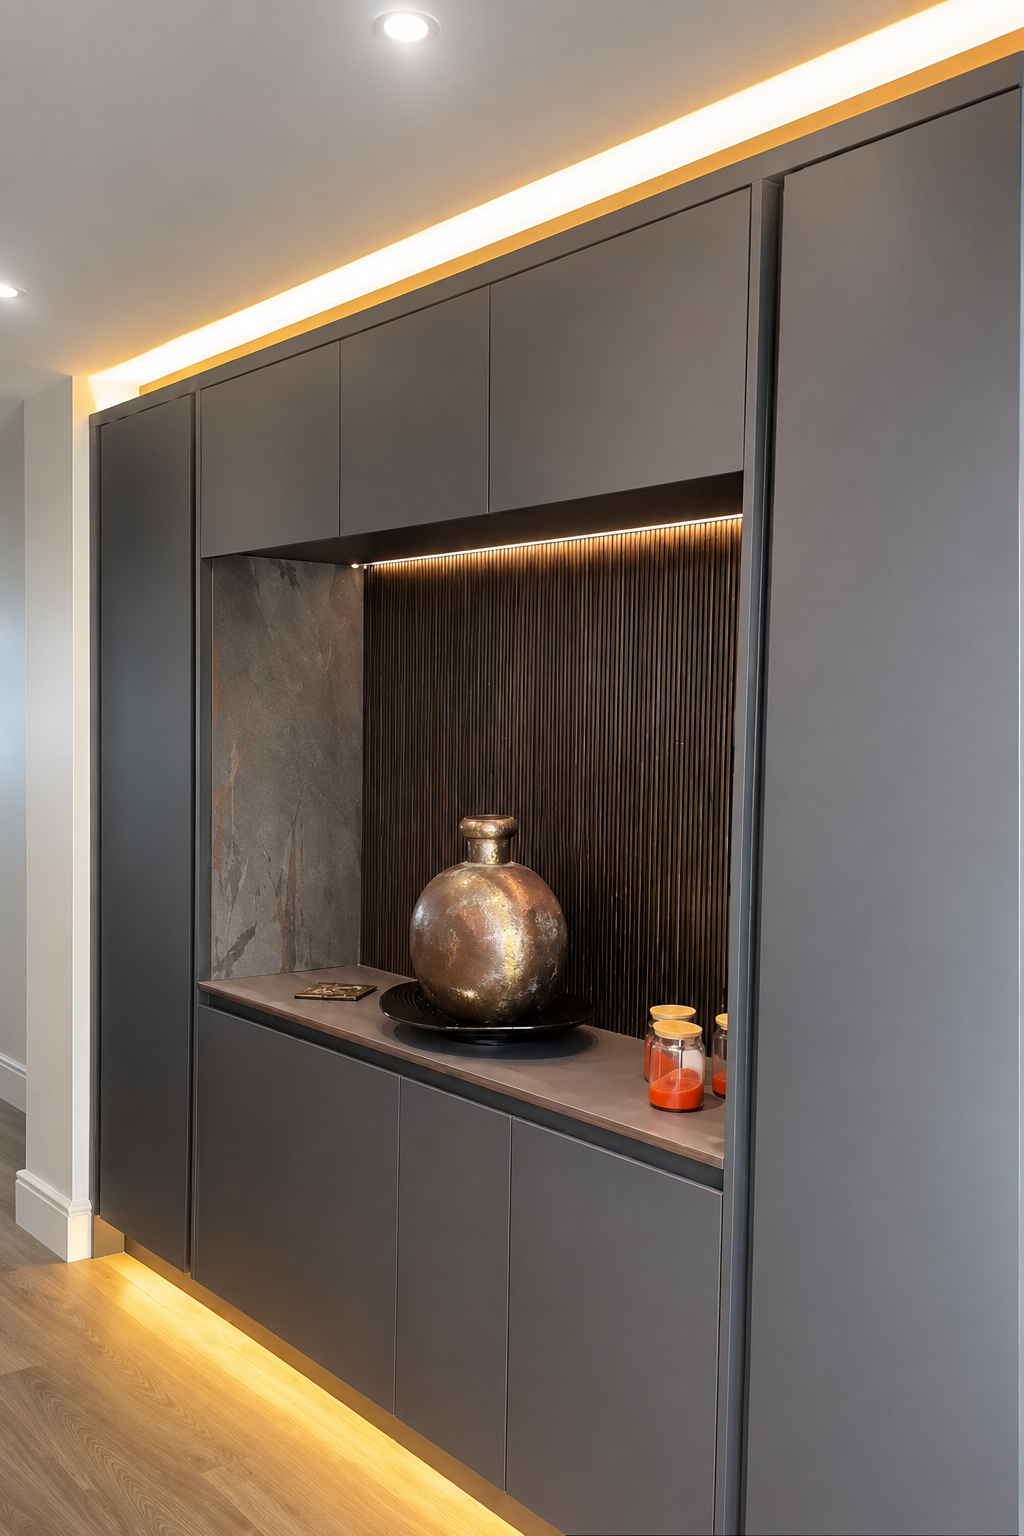
The bespoke fitted cabinetry by My Life Interiors gives the kitchen its tailored, seamless feel.
Across the main wall, the tall units create a calm, uninterrupted backdrop.
Appliances are built in. Storage is integrated.
The lines are clean and simple.
Nothing feels busy, which matters in an open-plan space where the kitchen is always visible.
The darker cabinetry gives the room depth and sophistication, while the warm perimeter lighting prevents it from feeling heavy.
Instead, the lighting washes gently around the edges, creating a soft glow that makes the cabinetry feel more architectural.
It is one of the reasons the kitchen feels so polished.
The storage is substantial, but it does not visually overwhelm the room.
The practical elements are there when needed, but when everything is closed away, the kitchen feels composed and calm.
For homeowners planning a renovation, this is one of the biggest benefits of bespoke design.
It allows the kitchen to be designed around the room, the people using it and the way the space needs to function day to day.
The deeper cupboards designed around the appliances people actually use every day
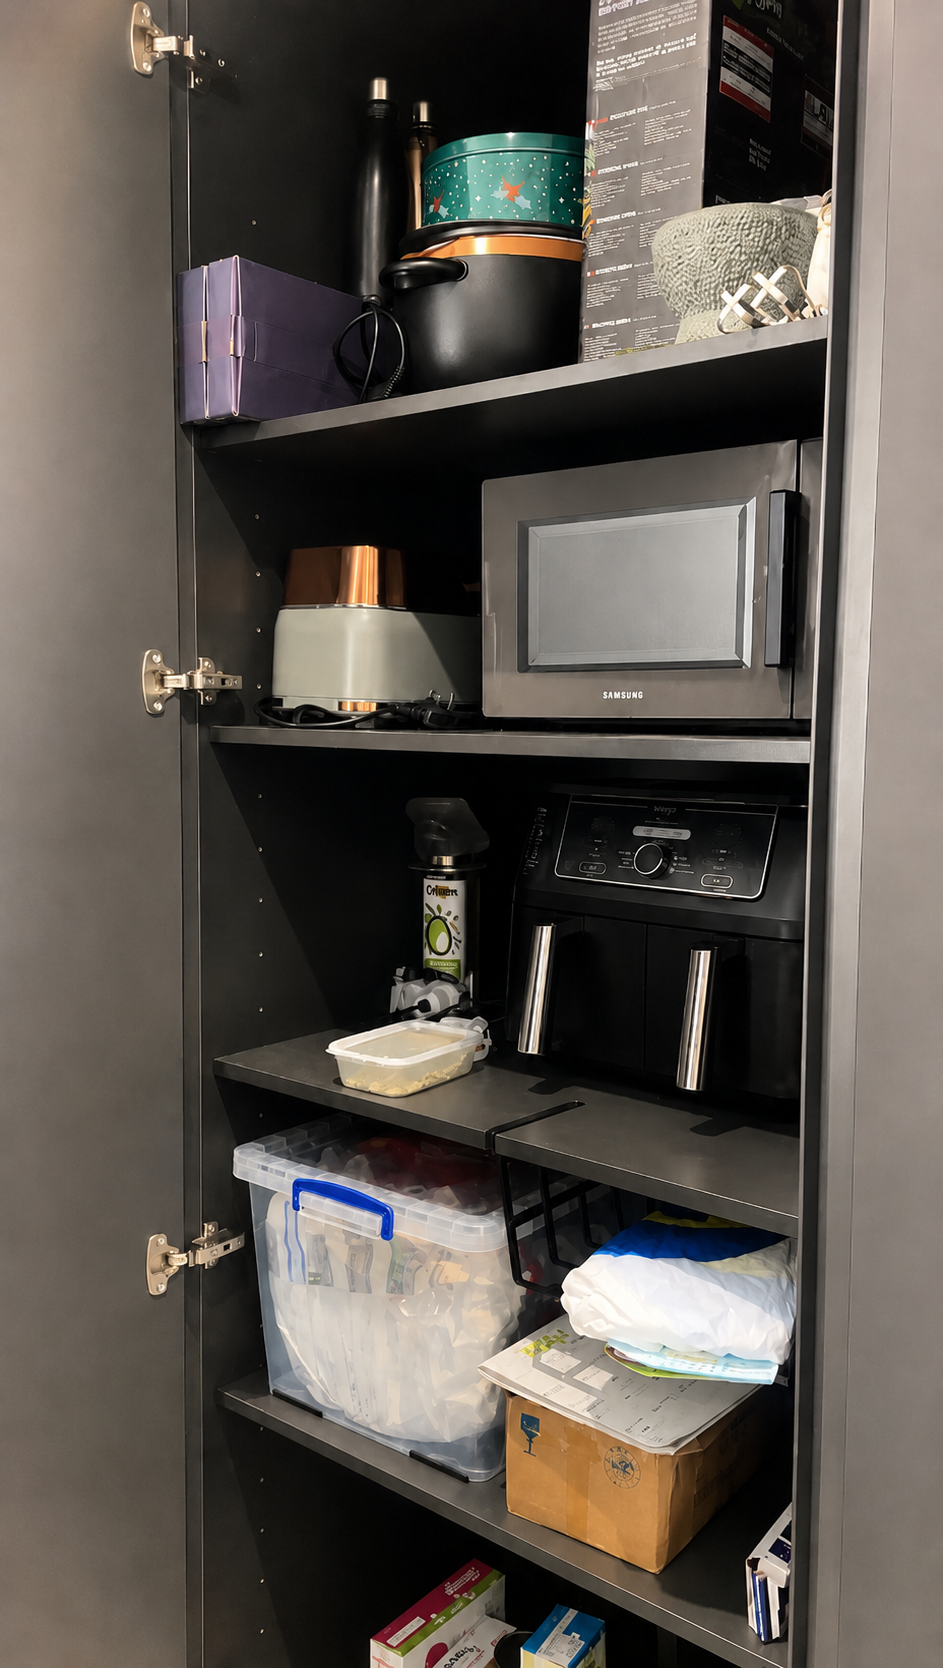
One of the most thoughtful details is the bespoke depth of the cupboards.
It sounds simple, but it makes a real difference to daily life.
Modern kitchens have to accommodate far more than plates, pans and food storage.
Many homes now need somewhere for a microwave, air fryer, coffee machine, blender, toaster and other everyday appliances.
In standard cupboards, those items can be awkward to store or impossible to use neatly.
Here, the cupboards have been designed with extra depth, giving everyday appliances a proper home.
It is a detail that speaks to the way My Life Interiors approaches design: not just thinking about how the kitchen will look on the day it is finished, but how it will actually work months and years later.
A kitchen can be beautiful, but if the air fryer has nowhere to go, the worktop becomes cluttered.
If appliances do not fit where they need to, the room becomes frustrating.
If storage is not planned around real routines, the design quickly stops feeling effortless.
This kitchen avoids that by building real life into the design from the beginning.
Integrated utilities that keep the practical side of family life hidden inside a calm open-plan kitchen
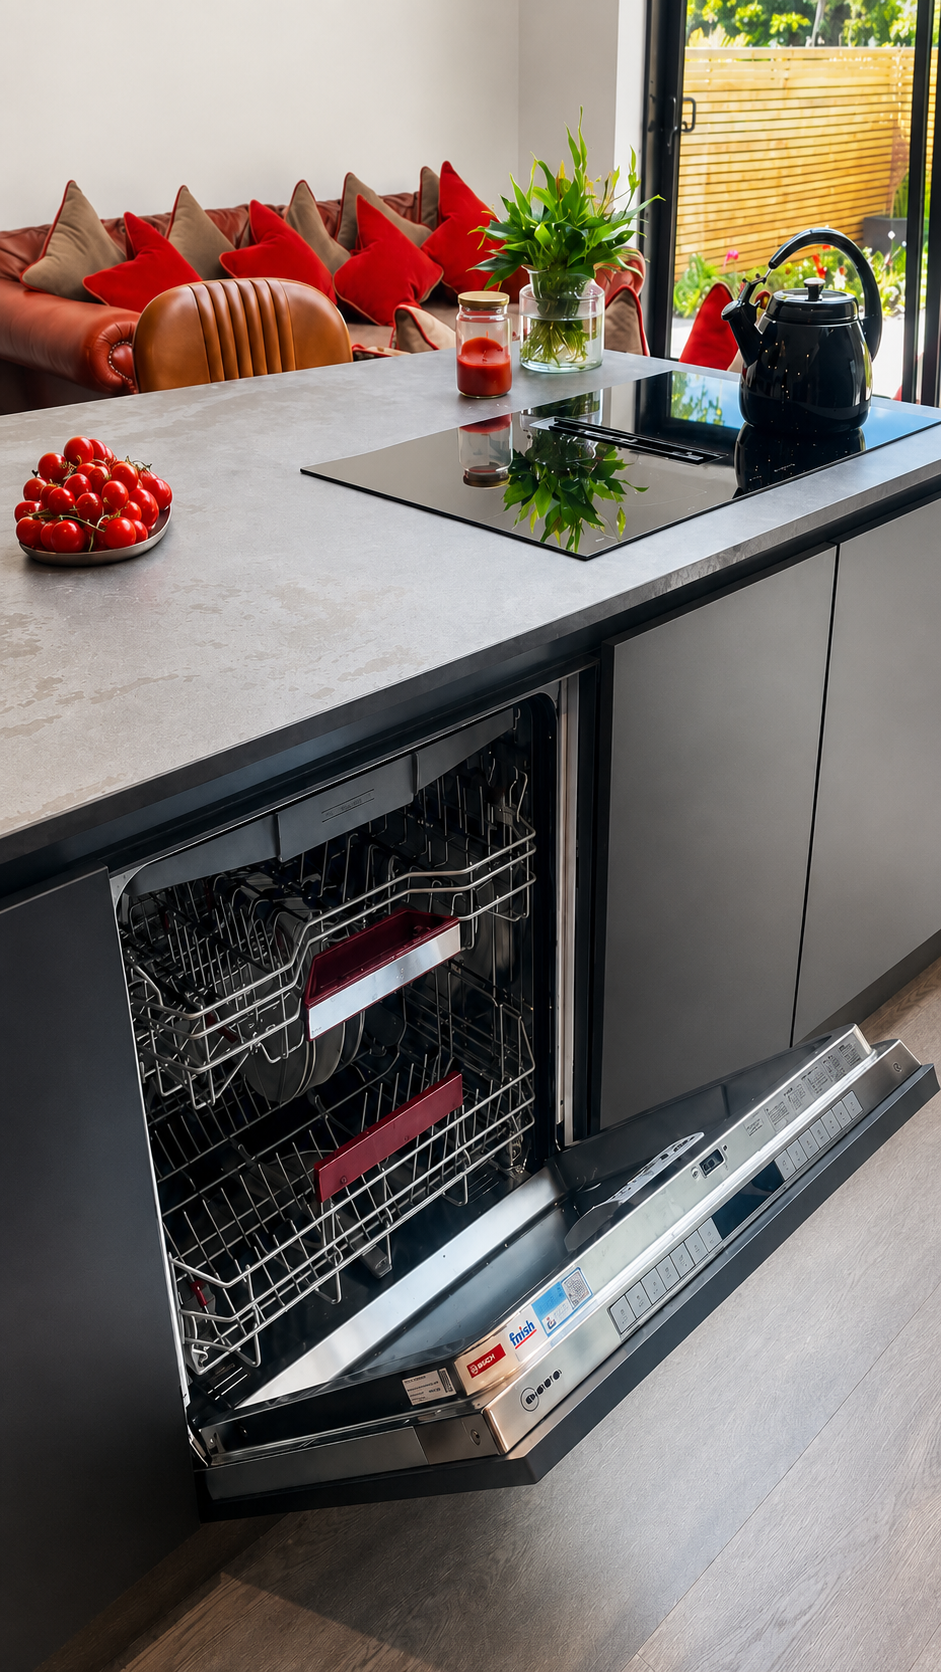
Because this is an open-plan kitchen, the practical elements needed to feel as considered as the visible ones.
Integrated utilities help achieve that.
By building these functions into the kitchen design, the room keeps its clean, finished appearance.
Practical storage and utility needs are still met, but they do not disrupt the overall feel of the space.
This is particularly important in a renovation and extension where the kitchen, dining and living areas are connected.
The kitchen has to look good from every angle, not just when standing at the sink or island.
Integrated design allows everyday life to happen without the room looking busy.
That is the quiet luxury of a well-planned kitchen: the things you need are close to hand, but not always on display.
How an old chimney stack became one of the kitchen’s cleverest hidden laundry features
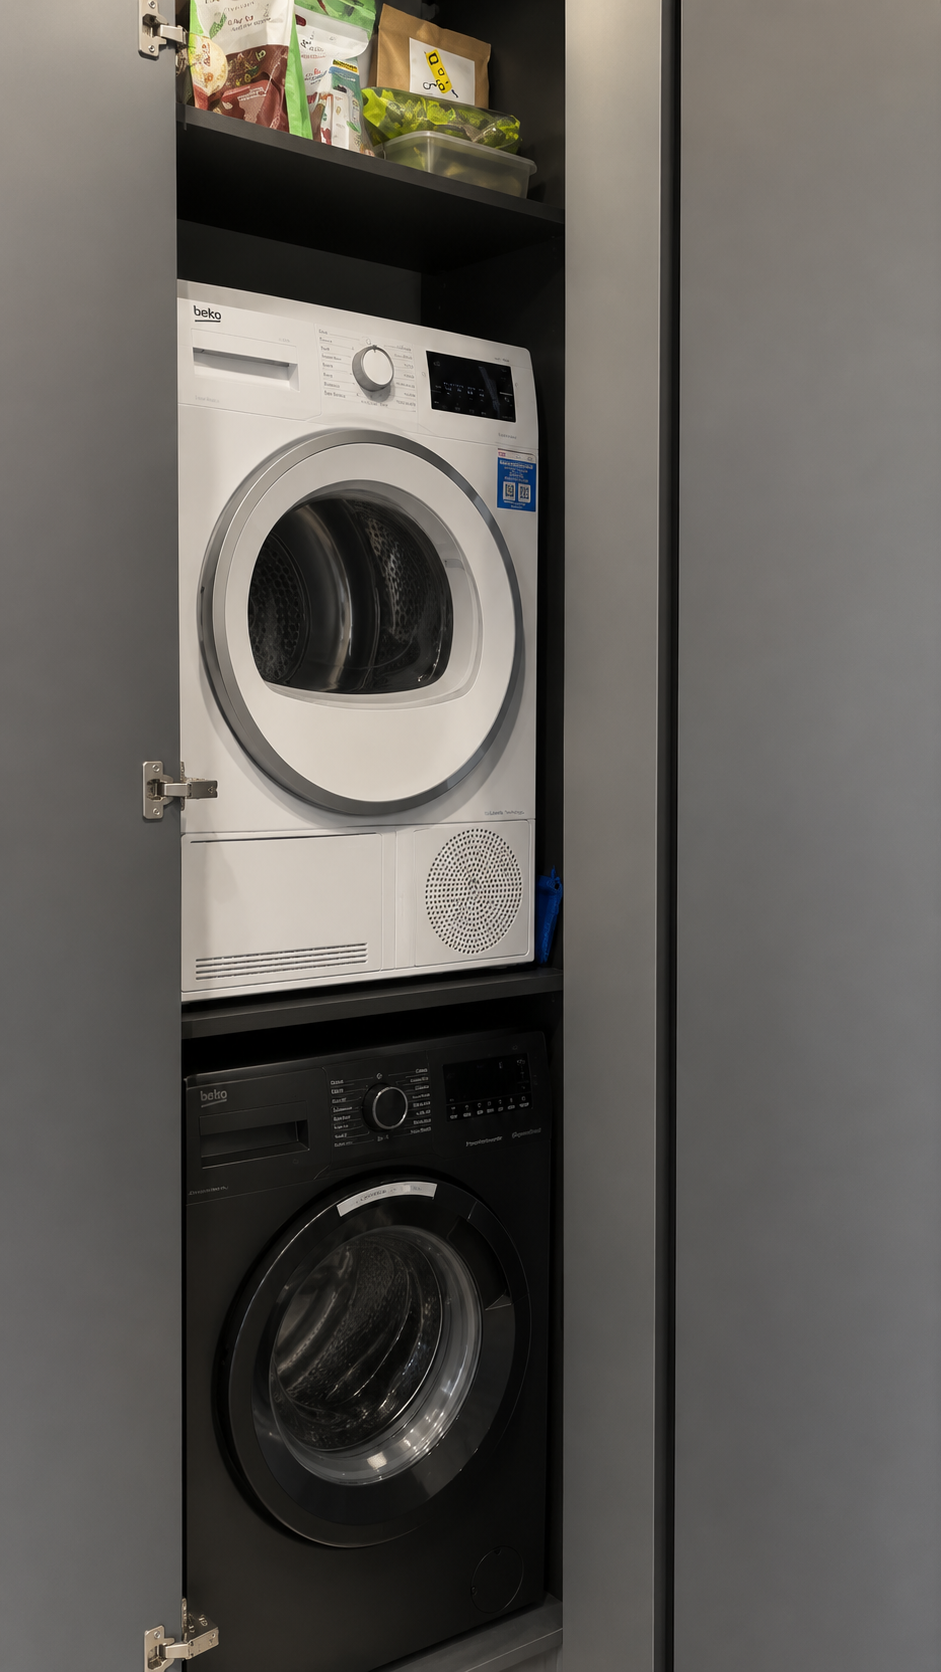
One of the most interesting transformations in the project is the hidden laundry section.
This area was originally the old chimney stack, where the previous cooker had been.
Rather than treating it as an awkward leftover from the original house, My Life Interiors turned it into something useful, discreet and beautifully finished.
Now, behind soft-touch opening cupboards, the space works as a hidden laundry section.
It is bespoke problem-solving at its best.
Instead of forcing the new kitchen to work around the old structure, the design makes the existing architecture part of the solution.
This is often where renovation projects become most rewarding.
Renovation projects rarely begin as blank canvases.
They come with chimney breasts, structural quirks, awkward corners, old openings and inherited layouts.
A good design does not simply cover those things up.
It finds ways to make them work harder.
Here, what was once part of the previous kitchen has become a hidden practical zone that supports the new one.
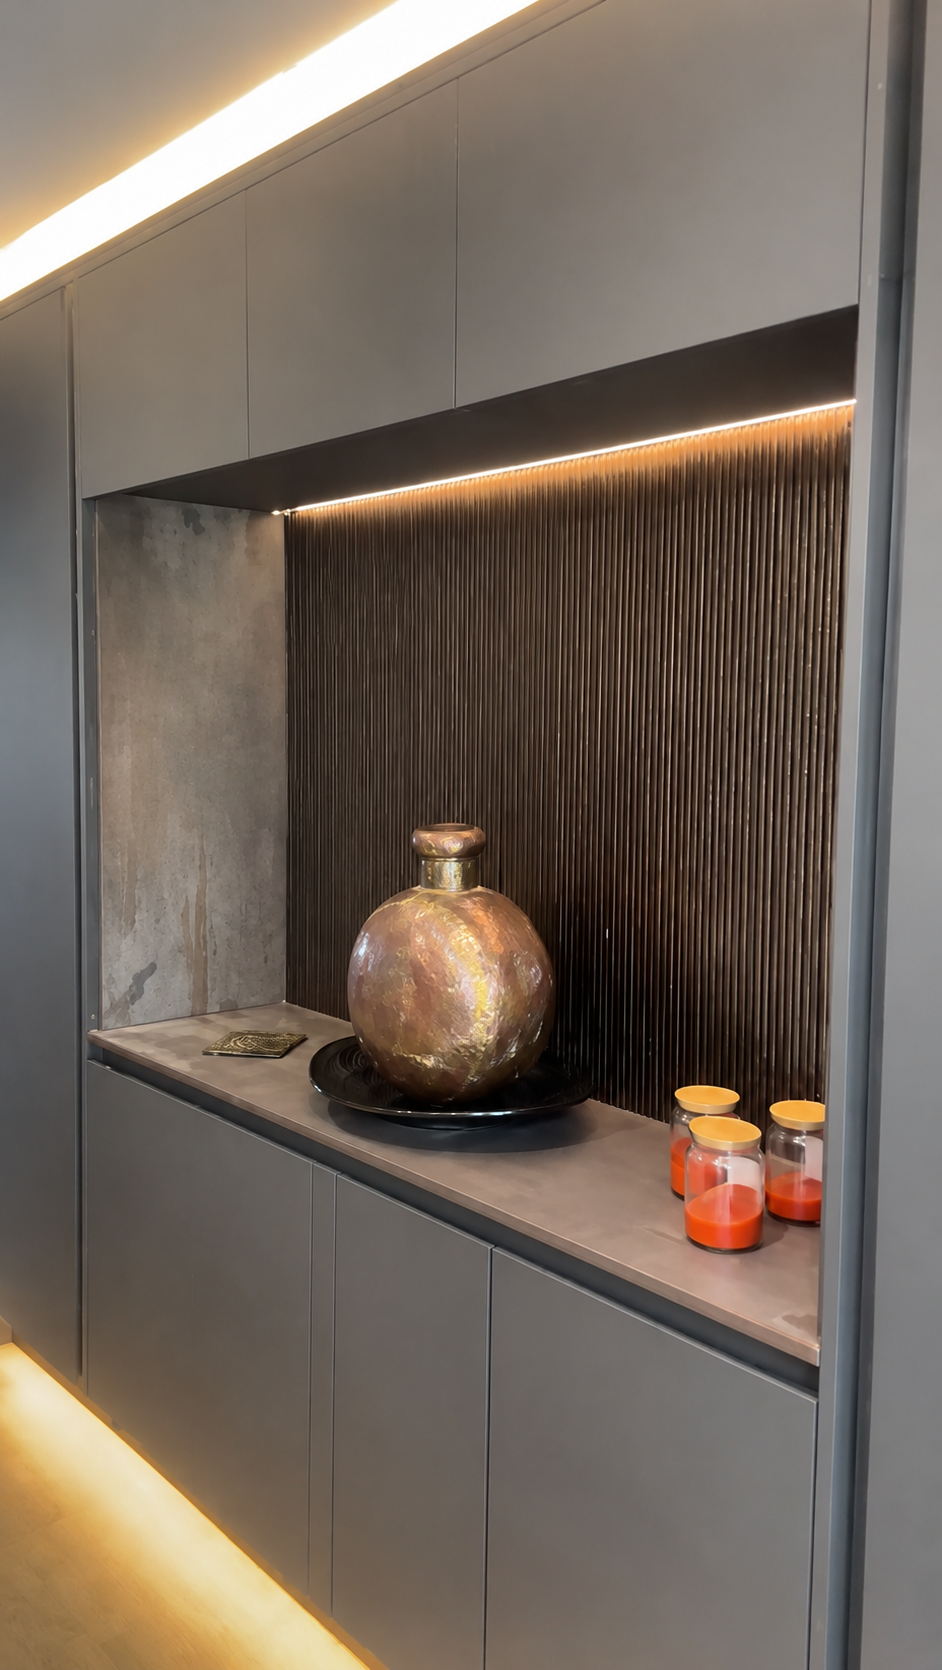
The brushed bronze feature wall that adds warmth, texture and a soft gallery-like glow
Within the same area, the homeowners chose a brushed bronze resin-backed finish, which became one of the kitchen’s most distinctive moments.
Supplied by the homeowners themselves and incorporated into the design, it adds a rich, decorative layer to the room.
The finish catches the light beautifully, bringing texture and warmth into the darker cabinetry.
Ambient lighting across the feature gives it a soft, almost gallery-like glow.
Instead of reading as a purely practical area, this part of the kitchen becomes almost display-like.
It has the feel of a styled niche or statement backdrop, adding personality without overwhelming the space.
The Dekton Trilium worktop appears again here, helping this feature area connect back to the island and the rest of the kitchen.
That repetition is important.
It means the room can include bold moments, but still feel cohesive.
Everything feels linked: the Trilium, the dark cabinetry, the bronze tones, the warm lighting, the leather seating and the amber pendants.
The palette is confident, but considered.
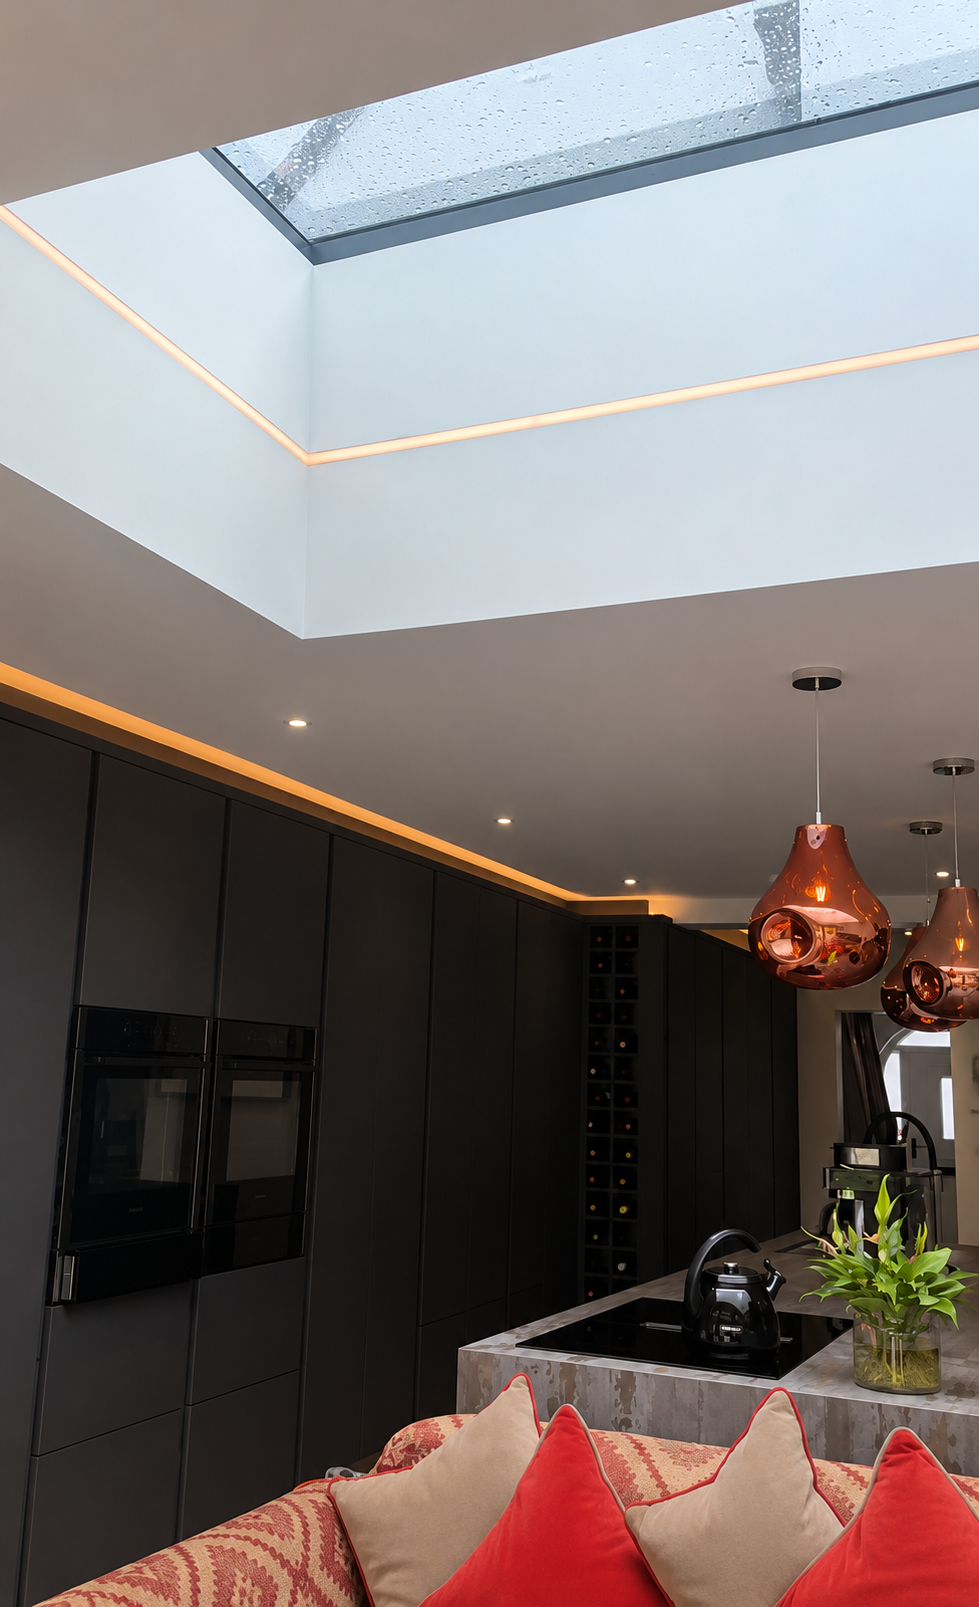
Why layered lighting stops a darker kitchen from feeling heavy and makes the whole room feel inviting
Lighting is one of the reasons this kitchen feels so warm.
The scheme uses warm perimeter lighting, under-cabinet lighting, ambient lighting and statement pendants to create a layered effect throughout the space.
It matters because the kitchen includes darker cabinetry and dramatic surfaces, which could have felt heavy without that carefully layered glow.
Instead, the lighting gives the room warmth.
It highlights the cabinetry.
It softens the edges.
It brings out the texture in the brushed bronze feature and the Dekton Trilium.
It makes the kitchen feel inviting in the evening, not just practical during the day.
The amber pendant lights above the island are particularly effective.
Their colour links beautifully with the leather stools, the bronze feature and the warmer accents in the wider seating area.
They add personality and help the kitchen feel connected to the rest of the open-plan room.
This is what makes the space feel like a home, not a showroom.
The design has drama, but it also has glow.
The hidden shower room and downstairs WC that make the renovation work harder for real everyday life
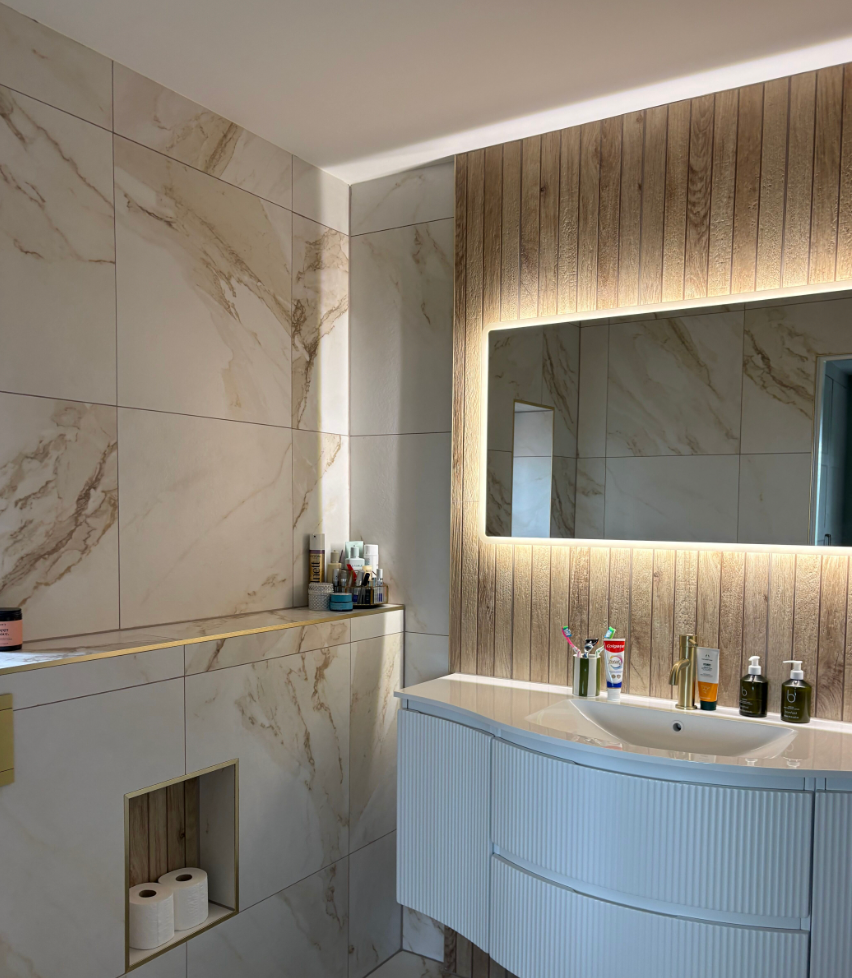
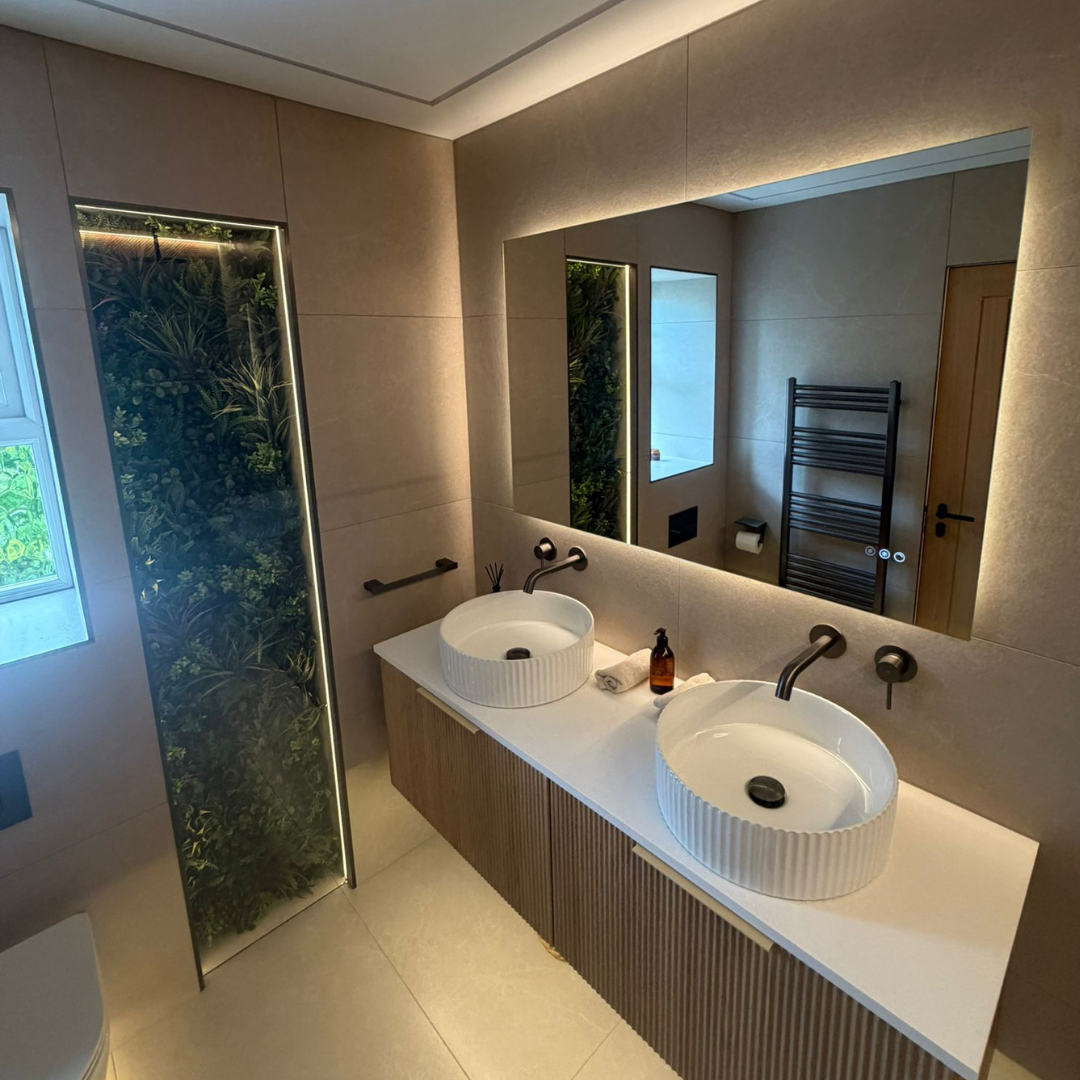
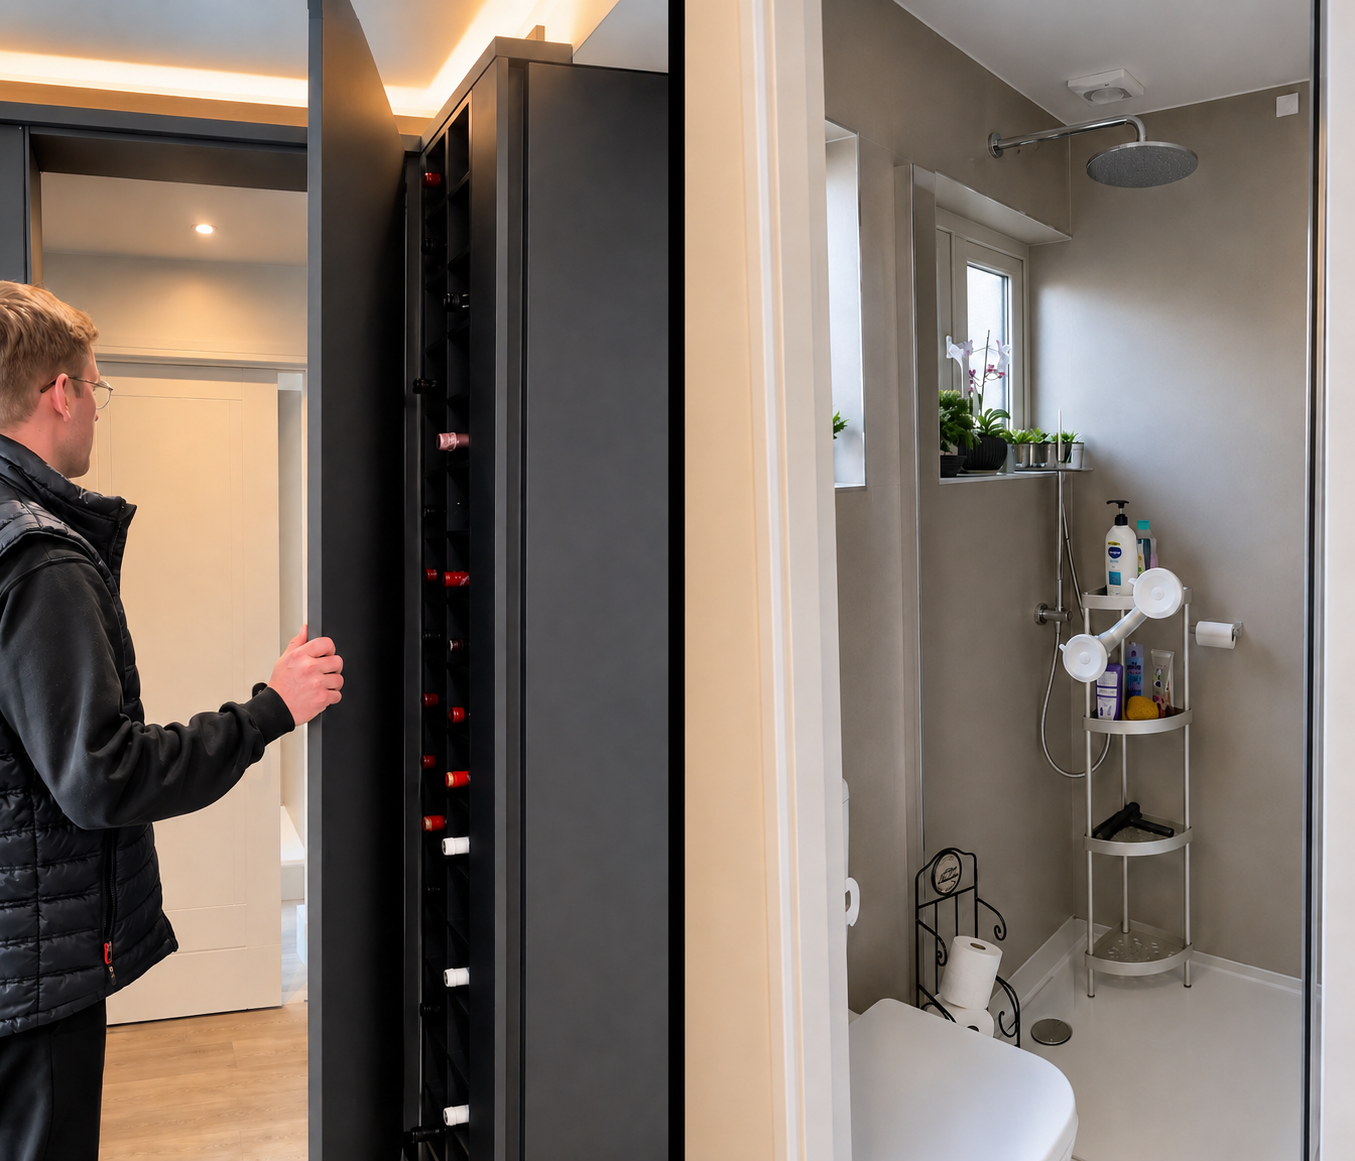
As part of the wider renovation, the home also includes a hidden shower room and downstairs WC.
The space includes a basin, large-format tiles and a layout planned to support easy movement around the floor plan.
It is a practical addition, but it has been approached with the same attention to finish as the kitchen.
The large-format tiles help create a clean, modern feel while reducing visual clutter.
The hidden nature of the room allows it to sit discreetly within the wider layout, supporting the home without interrupting the open-plan design.
Again, the renovation feels planned around real life.
A modern home needs to work beautifully beyond the kitchen itself.
It needs easy access, sensible flow, practical rooms and details that make everyday routines simpler.
The shower room and downstairs WC add that extra layer of usability, while still feeling connected to the quality of the overall design.
A finished kitchen that proves practical design can still feel dramatic, personal and full of atmosphere
What makes this Overseal kitchen so successful is its balance of impact and ease.
The Dekton Trilium worktop gives the kitchen its visual drama.
The waterfall edges make the island feel bespoke and refined.
The downdraft extractor keeps the open-plan space clean and uninterrupted.
The deep cupboards answer real storage needs.
The integrated utilities keep practical elements hidden.
The old chimney stack has been transformed into a useful laundry section.
The brushed bronze feature brings warmth and personality.
The lighting ties everything together.
Nothing feels accidental.
Every detail has a purpose, whether it is practical, visual or atmospheric.
The finished kitchen is striking, but not showy.
It feels designed, but still comfortable.
It is clearly made for modern living: cooking, hosting, relaxing, moving through the home and enjoying a space that works beautifully from morning to evening.
For homeowners planning their own renovation, it is a reminder that the best kitchens are never just about appliances or finishes.
They are built around the way people want to live.
What this Overseal kitchen can inspire in your own Swadlincote home renovation
This renovation and extension in Overseal, Swadlincote shows what can happen when bespoke design, practical thinking and beautiful materials come together.
From the Dekton Trilium worktop and waterfall island to the hidden laundry section, integrated utilities and discreet shower room and downstairs WC, the project is full of ideas for homeowners who want their next renovation to feel both elevated and easy to live with.
Whether you are planning an open-plan kitchen, a fitted kitchen redesign, a bathroom renovation or a wider home improvement project, the My Life Interiors team can help you explore what is possible.
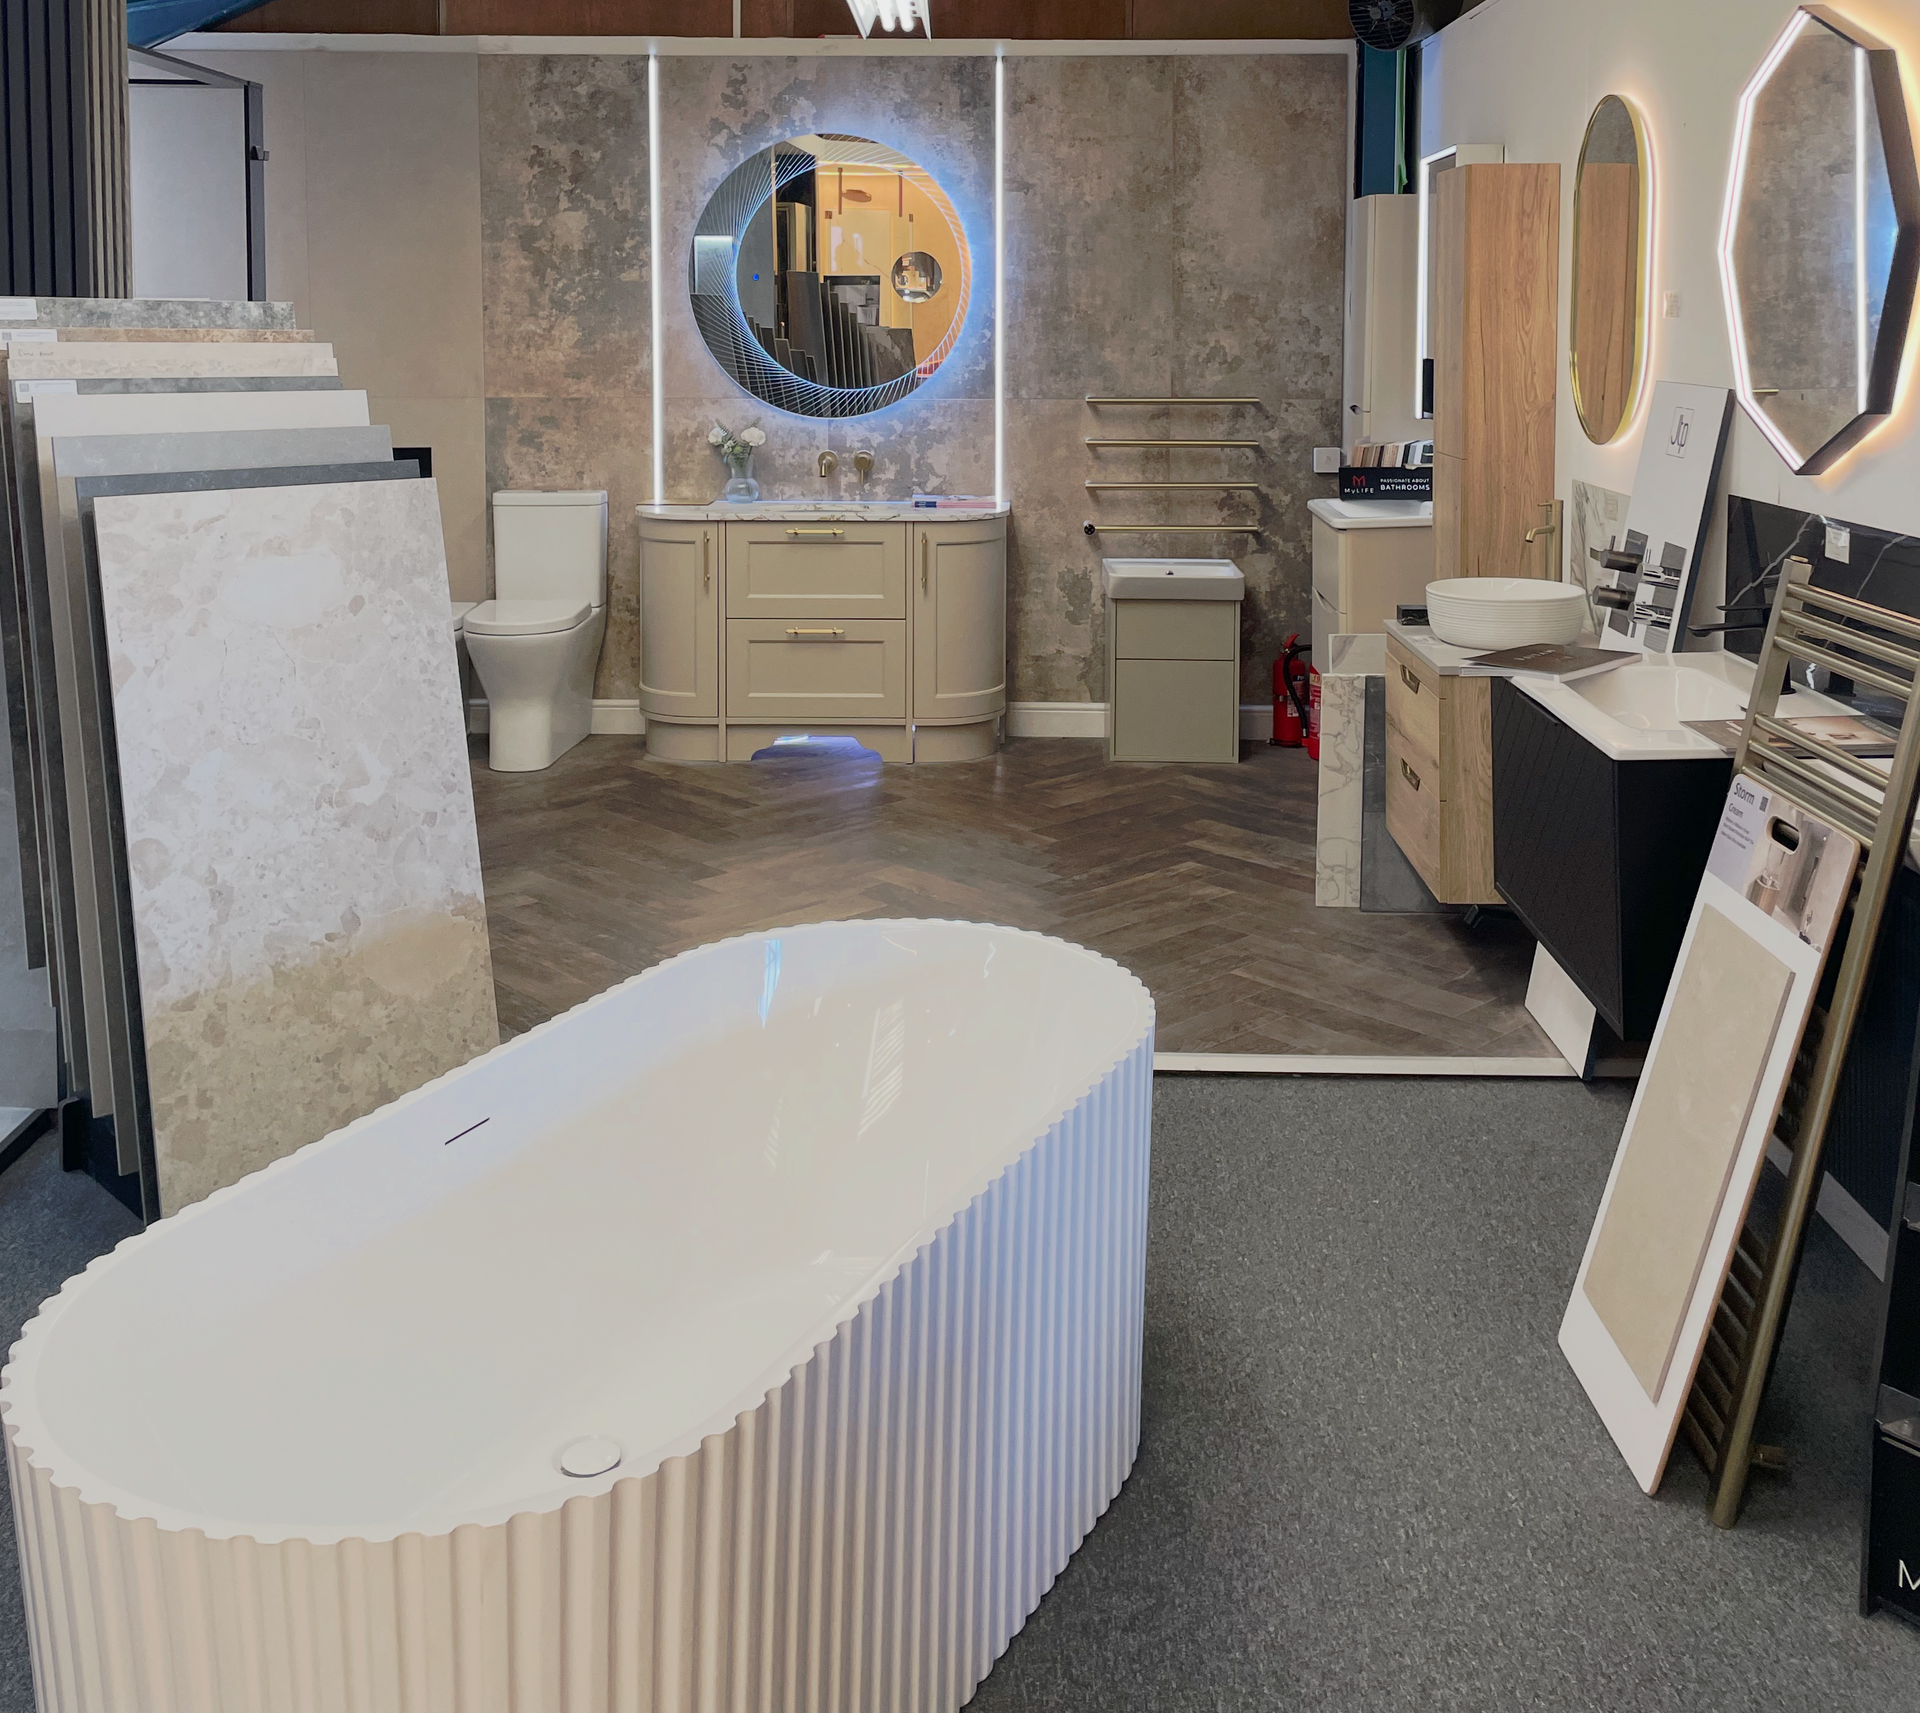
Visit the My Life Interiors showroom in Swadlincote, Derbyshire, and start imagining what your own kitchen or bathroom renovation could become.
DOWNLOAD OUR BROCHURE
See the quality up close. Explore our range kitchen, bathroom, and wardrobe fittings.
ABOUT MY LIFE INTERIORS
Bespoke, family-run interior design specialists creating beautifully tailored living spaces.
LETS BRING YOUR PROJECT TO LIFE
Recent Posts