A Spa-Inspired Bathroom Transformation: How Pinterest Ideas Became a Calm, Considered Ensuite and Main Bathroom
This article explains how Pinterest inspiration was transformed into a spa-inspired ensuite and main bathroom in a Swadlincote family home. It outlines how CAD design, concealed storage and layered lighting helped create two calm and practical spaces, including how the layouts were adapted around family routines and shared use. Whether you are renovating a plain new-build bathroom or planning several connected spaces, this guide provides clear insight into creating a more personal interior and the practical considerations surrounding storage, lighting, installation and coordinated design.
How One Swadlincote Family Turned Pinterest Inspiration Into Two Calm, Spa-Like Bathrooms With Better Storage and a More Relaxing Feel
You’ve saved the bathrooms you love on Pinterest.
You know you want something calm, warm and spa-like - not another plain room that could belong in any new-build home.
But how do you make those ideas work in your own space?
Can the bathrooms you’ve saved actually suit your home?
How do you include standout lighting and design details without making the room feel busy?
Can a bathroom feel peaceful and luxurious while still giving a family the storage and practicality it needs?
That was the starting point for this Swadlincote project.
The homeowners had created Pinterest boards filled with ideas they loved.
My Life Interiors brought those ideas together, showed the family how both rooms could look through detailed CAD designs, then managed the design, supply and full installation.
The result is a calm main bathroom and ensuite that feel personal, practical and far removed from their original new-build appearance.
Bathroom Project OVERVIEW
Location: Swadlincote
Property type: Modern new-build family home
Rooms: Main bathroom and ensuite
Project scope: Full design, supply and installation
Design direction: Calm, spa-inspired and contemporary
Key priorities: Better storage, warmer lighting and more character
Key outcome: Two plain bathrooms transformed into peaceful, practical spaces designed around family life
Two Bathrooms That Felt Peaceful, Personal and Far Less “New-Build”
The original bathrooms were clean and usable, but they felt standard.
The homeowners wanted to move away from basic white suites, simple shower enclosures and flat lighting.
They wanted both rooms to feel warmer and more personal, with practical storage built into the design.
They had already created Pinterest boards showing the atmosphere and features they liked.
Lucas and the My Life Interiors team helped turn that inspiration into something workable for their home.
The brief was to create:
- A peaceful, spa-like atmosphere
- Better concealed storage
- Softer, more considered lighting
- Standout details without visual clutter
- A practical family bathroom with a bath and shower
- A spacious ensuite designed for two people
From Pinterest Boards to CAD Designs and Fully Installed Bathrooms
My Life Interiors managed both bathrooms from the first design stage through to final installation.
The homeowners shared their Pinterest inspiration with Lucas, who translated those ideas into CAD visuals.
This allowed the family to see how the storage, lighting, furniture, shower areas and finishes would work together before work began.
Once the designs were agreed,
My Life Interiors supplied and installed both bathrooms as one coordinated project.
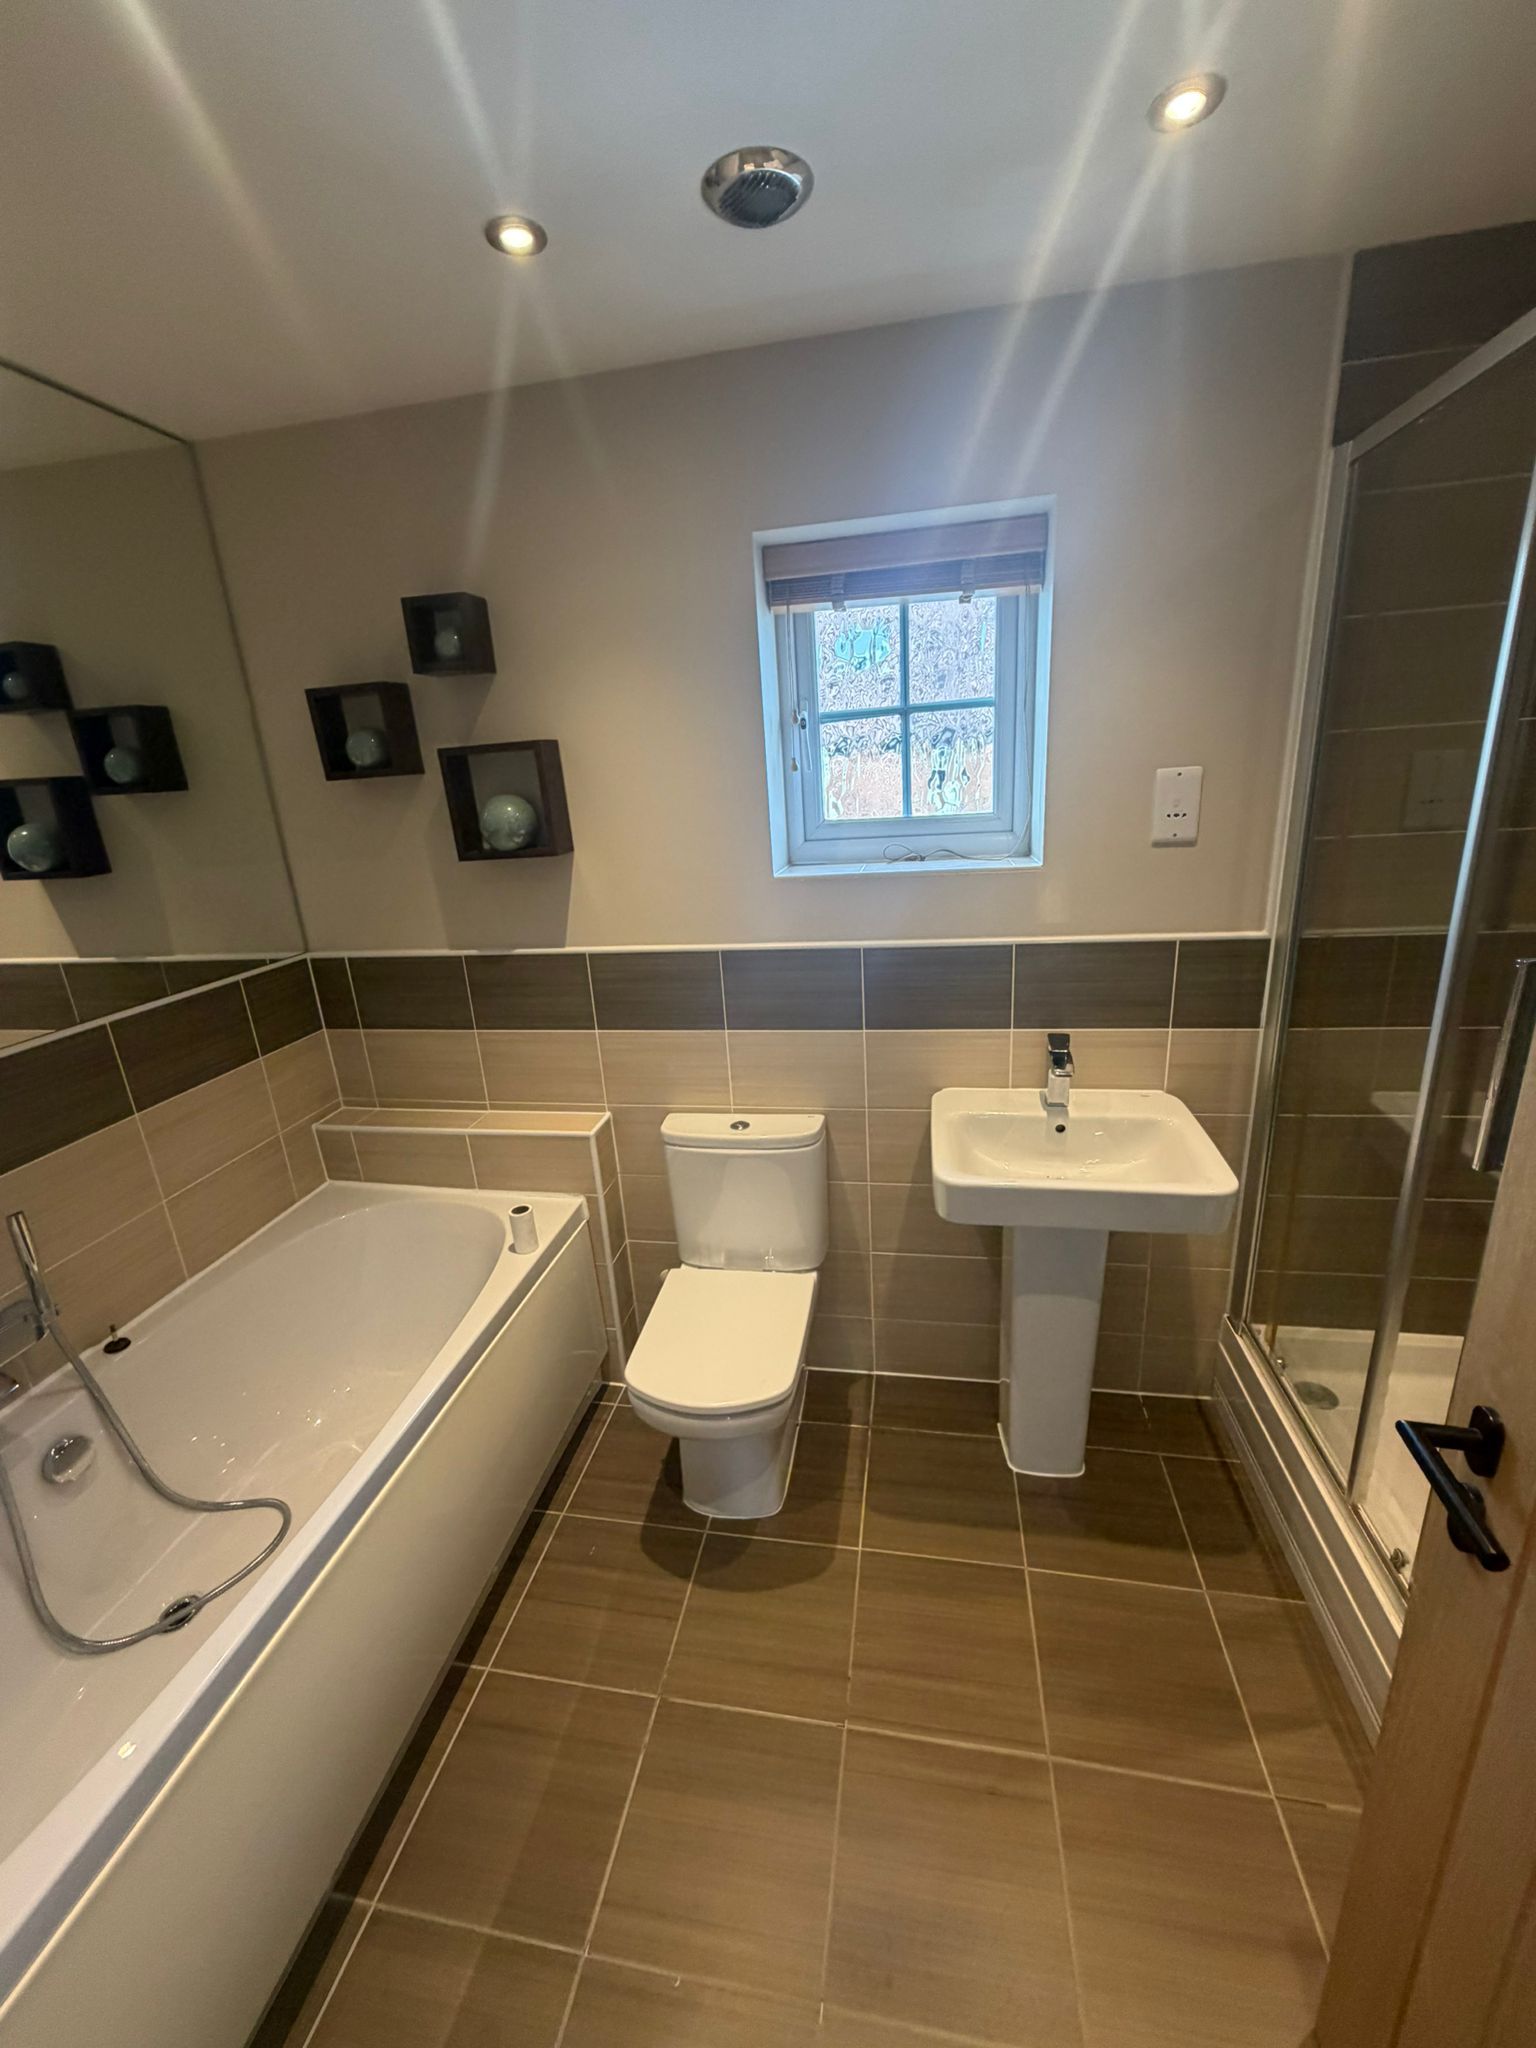
Before: Functional Bathrooms With Very Little Character
Neither bathroom was in poor condition.
They simply felt typical of a modern new-build.
The original ensuite had a standard corner shower, pedestal basin and very little concealed storage.
The main bathroom included a conventional bath, enclosed shower, pedestal basin and basic lighting.
Both rooms worked, but neither felt relaxing or personal.
The main limitations were:
- Limited storage
- Basic lighting
- Standard shower enclosures and fittings
- Little warmth or texture
- No strong focal point
- A general lack of character
The goal was not just to replace the suites. It was to change how both rooms looked, felt and worked every day.
Turning Pinterest Inspiration Into a Design That Worked in the Home
Saved images often come from rooms with very different dimensions and layouts.
The task was to identify what the homeowners consistently liked - soft lighting, natural textures, recessed storage and a spa-like atmosphere - and adapt those ideas to their home.
The CAD designs helped the family see how everything would come together before installation.
Adding Standout Features Without Making the Rooms Feel Busy
The clients wanted both bathrooms to feel distinctive but still calm.
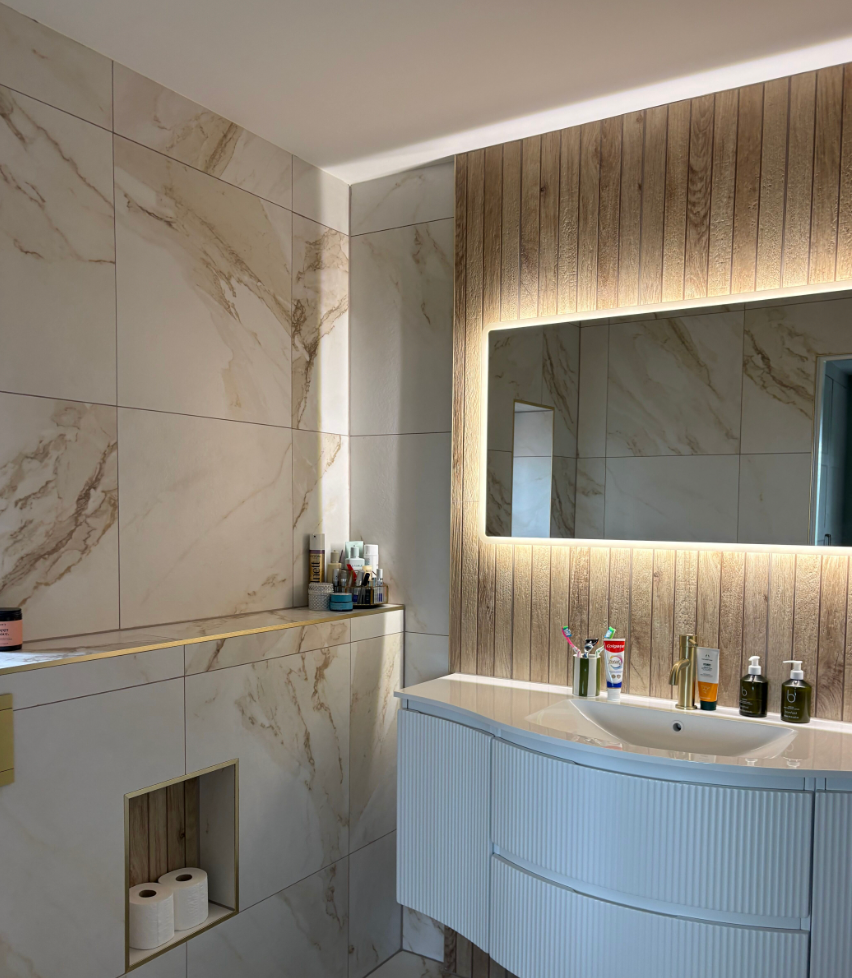
Illuminated details, fluted finishes, dark fittings and decorative greenery were used selectively, so each feature had impact without competing with the rest of the room.
Creating More Storage Without Filling the Rooms With Furniture
Storage was built into vanity furniture and recessed wall niches rather than added through bulky freestanding units.
That kept everyday products close at hand while helping the rooms remain clear and uncluttered.
Giving Each Bathroom Its Own Purpose
The main bathroom needed to work for family life, with both a bath and a generous shower.
The ensuite needed to feel more private and spacious, with a double vanity and a large shower suited to a shared morning routine.
A Family Bathroom That NOW Feels Calm Rather Than Simply Practical
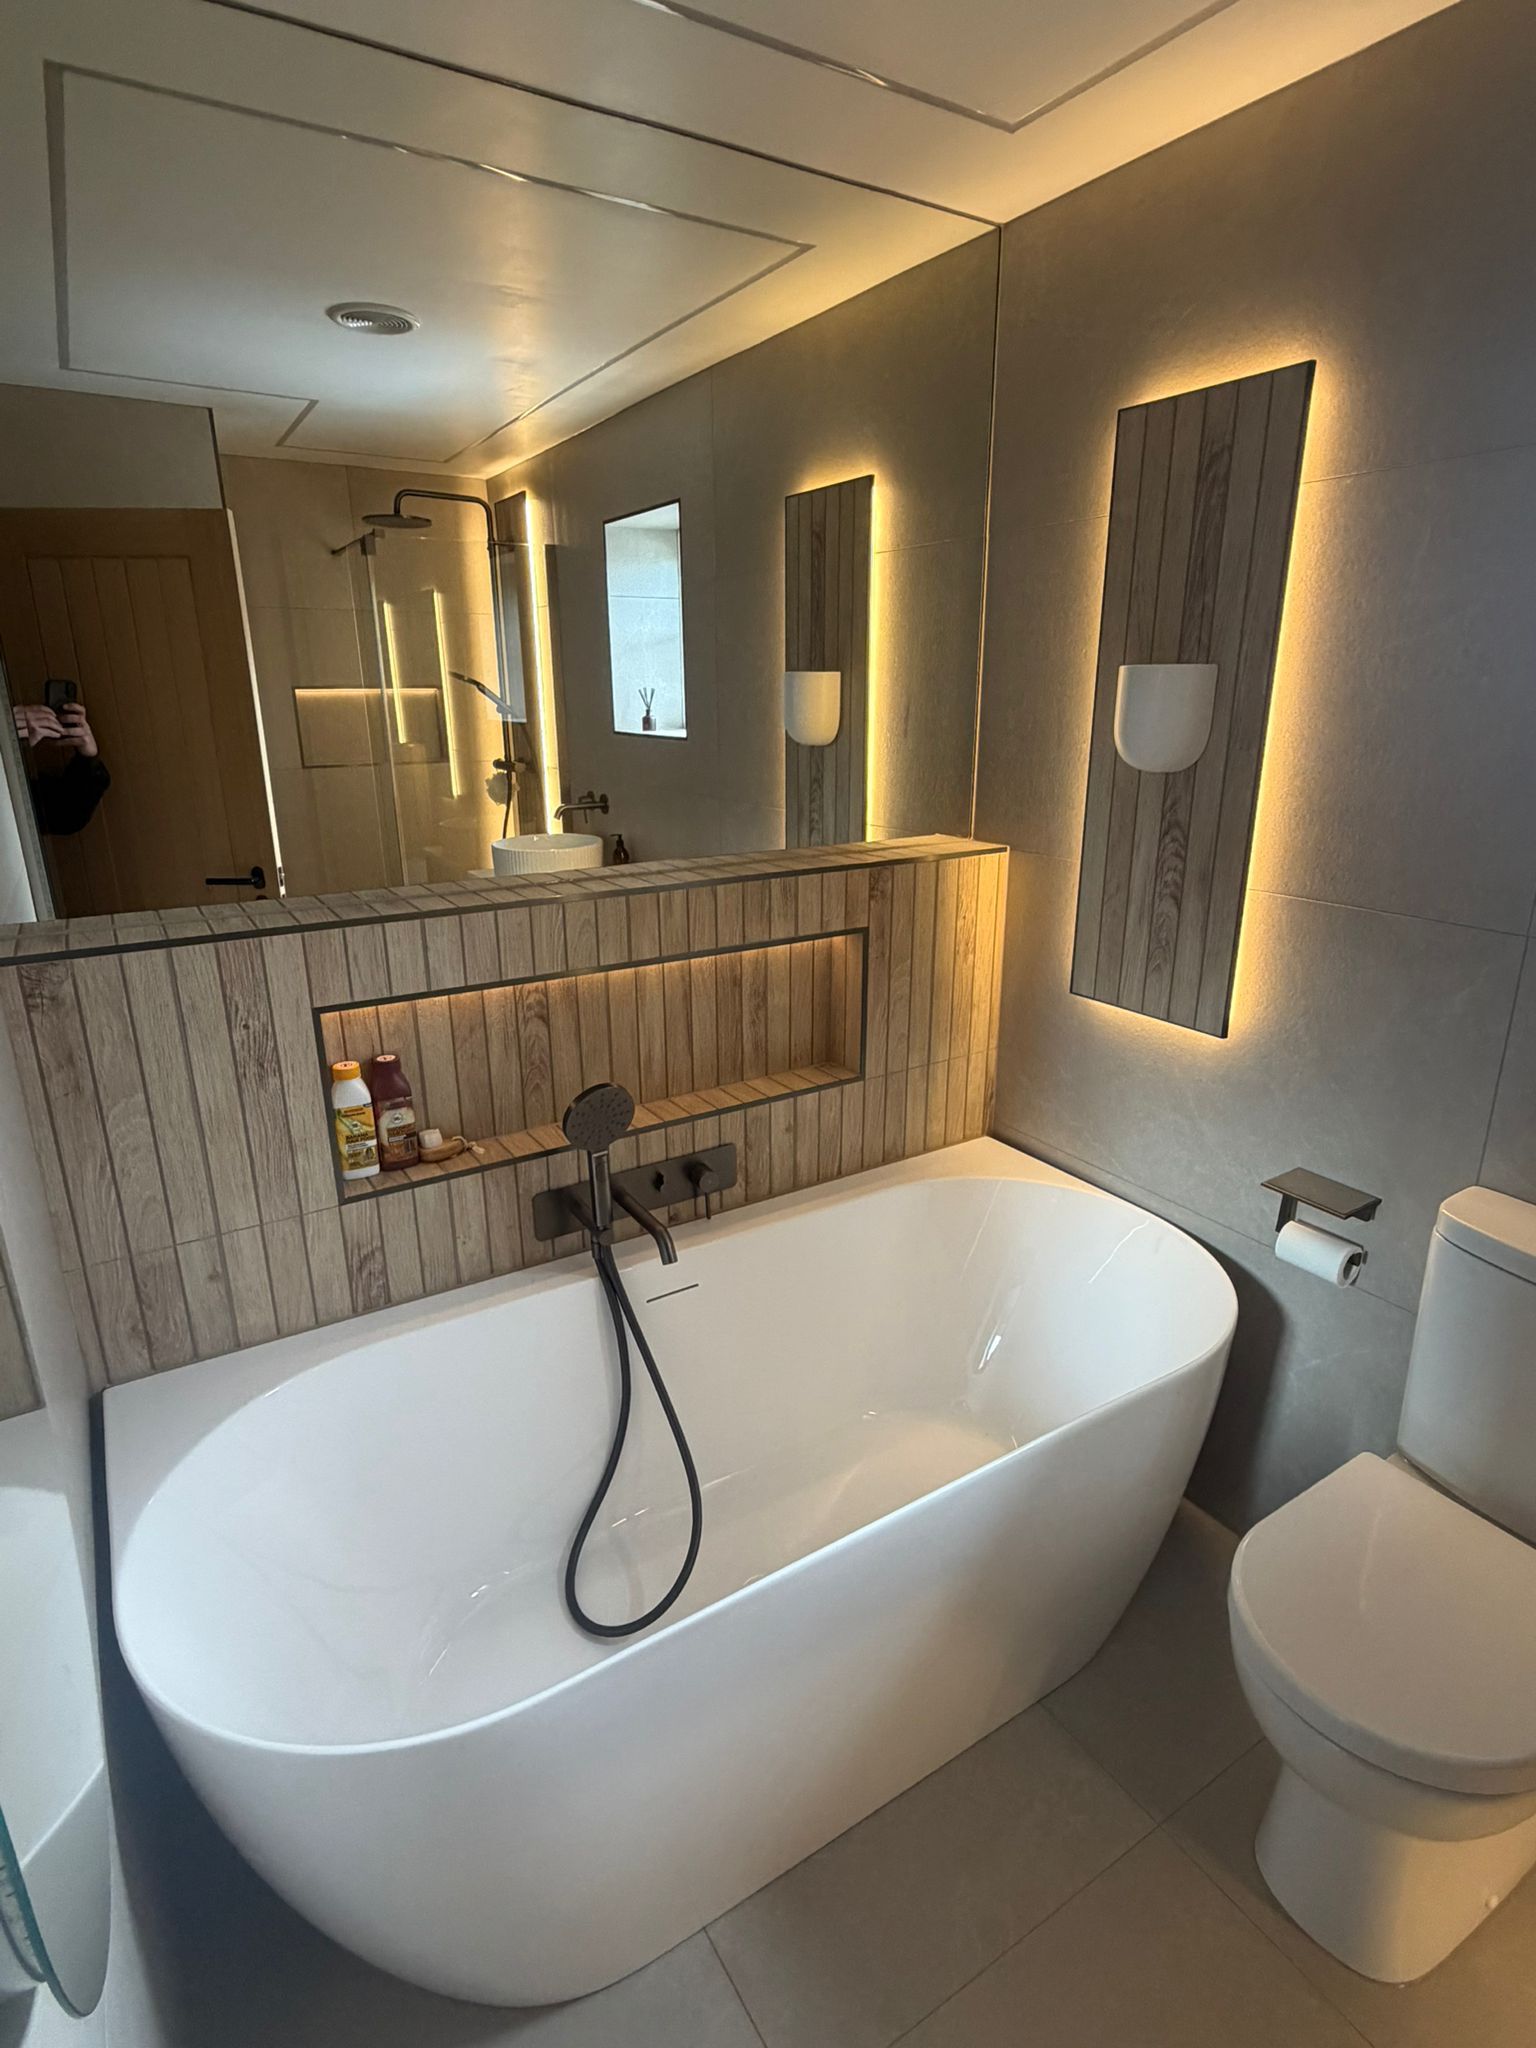
The finished main bathroom still gives the family everything they need, but it now feels much more considered.
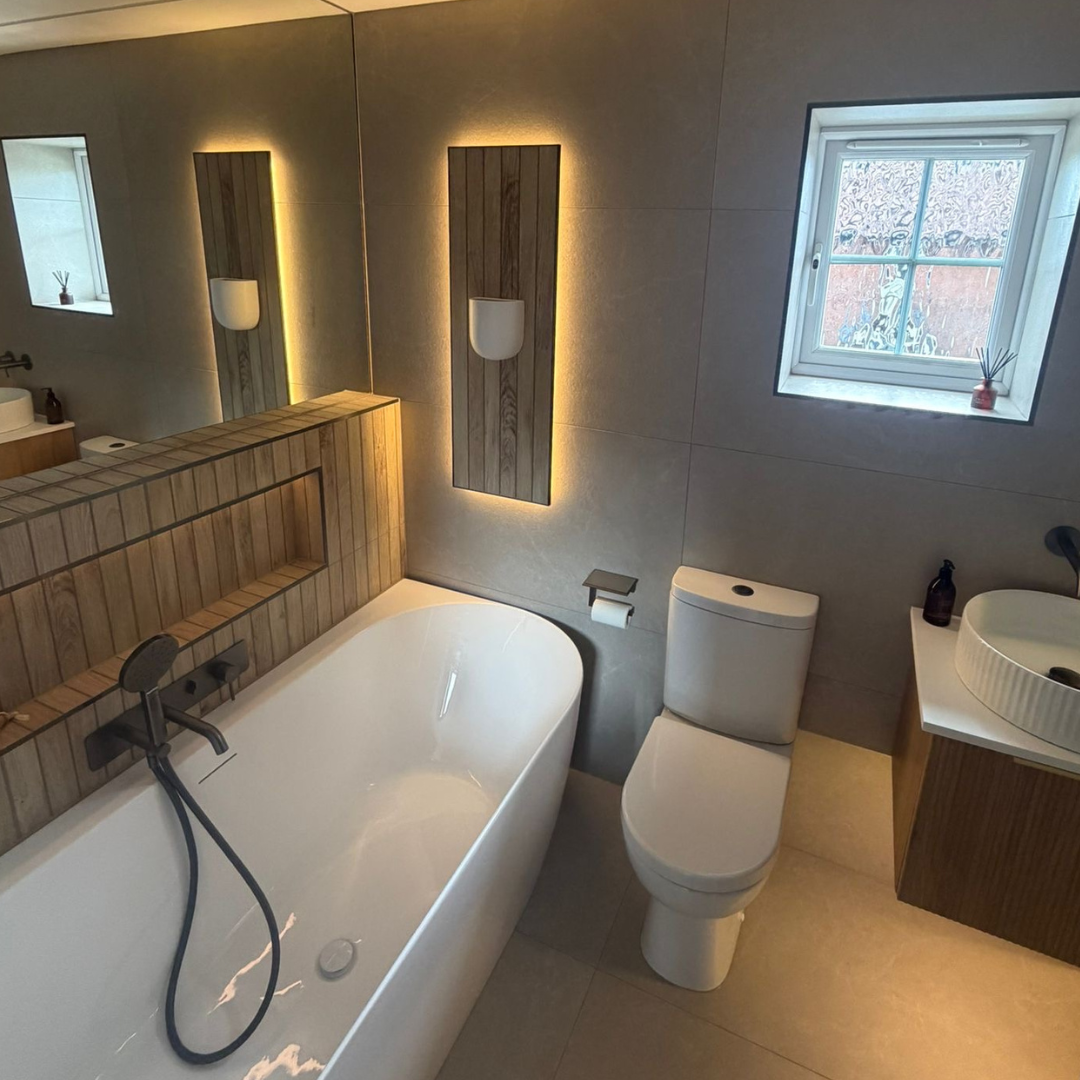
The bath, walk-in shower, vanity, toilet and storage each have a clear place, while warmer lighting and textured details soften the original new-build feel.
A Fitted Bath With Storage Built Into the Design
A fitted bath remained an important practical feature.
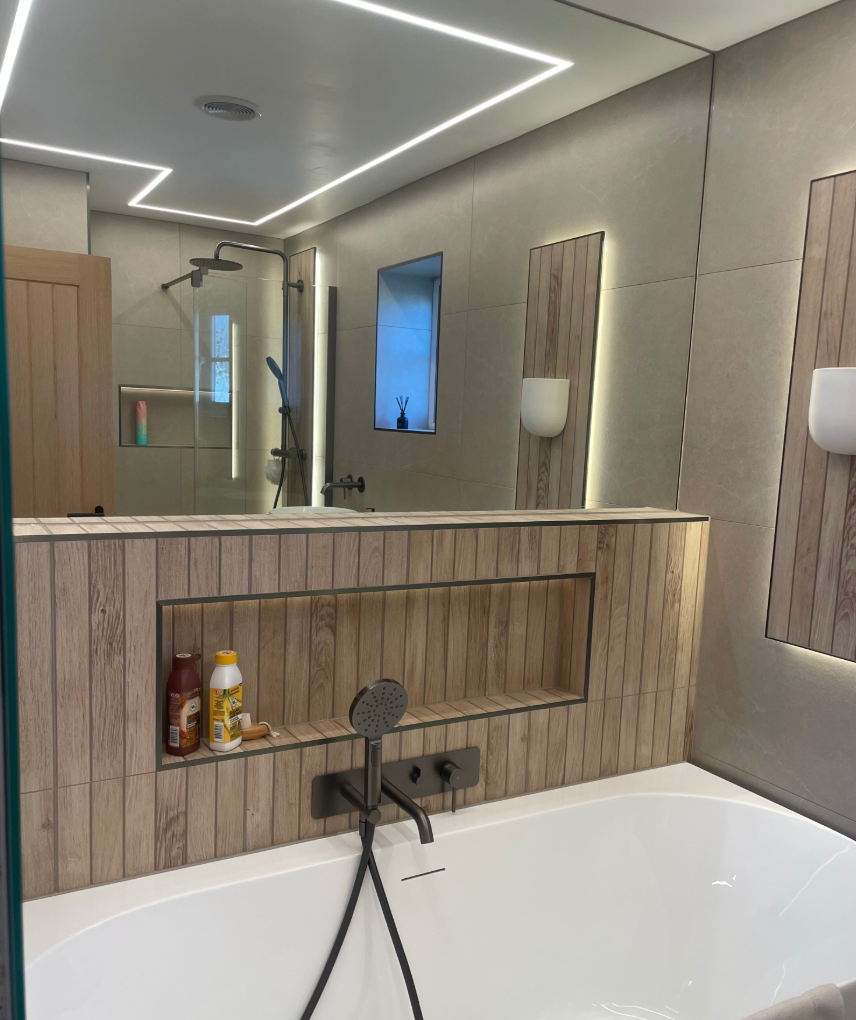
Above it, a long recessed niche provides easy-to-reach storage for bath products.
The timber-toned fluted detailing adds warmth and turns a practical feature into one of the room’s main focal points.
Illuminated Wall Details That Create a Softer Atmosphere
Vertical recessed features with concealed lighting add gentle background light around the bath area.
They create a warmer evening atmosphere and bring height and interest to the wall without relying on bold colours or too many finishes.
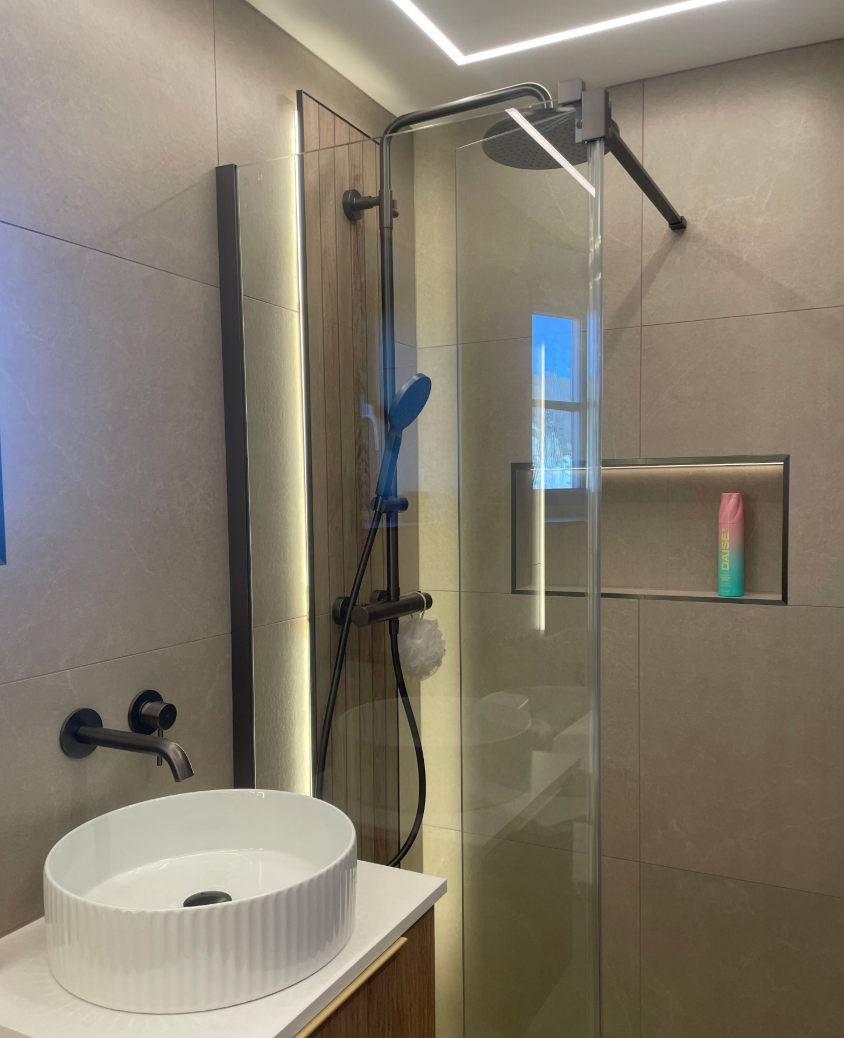
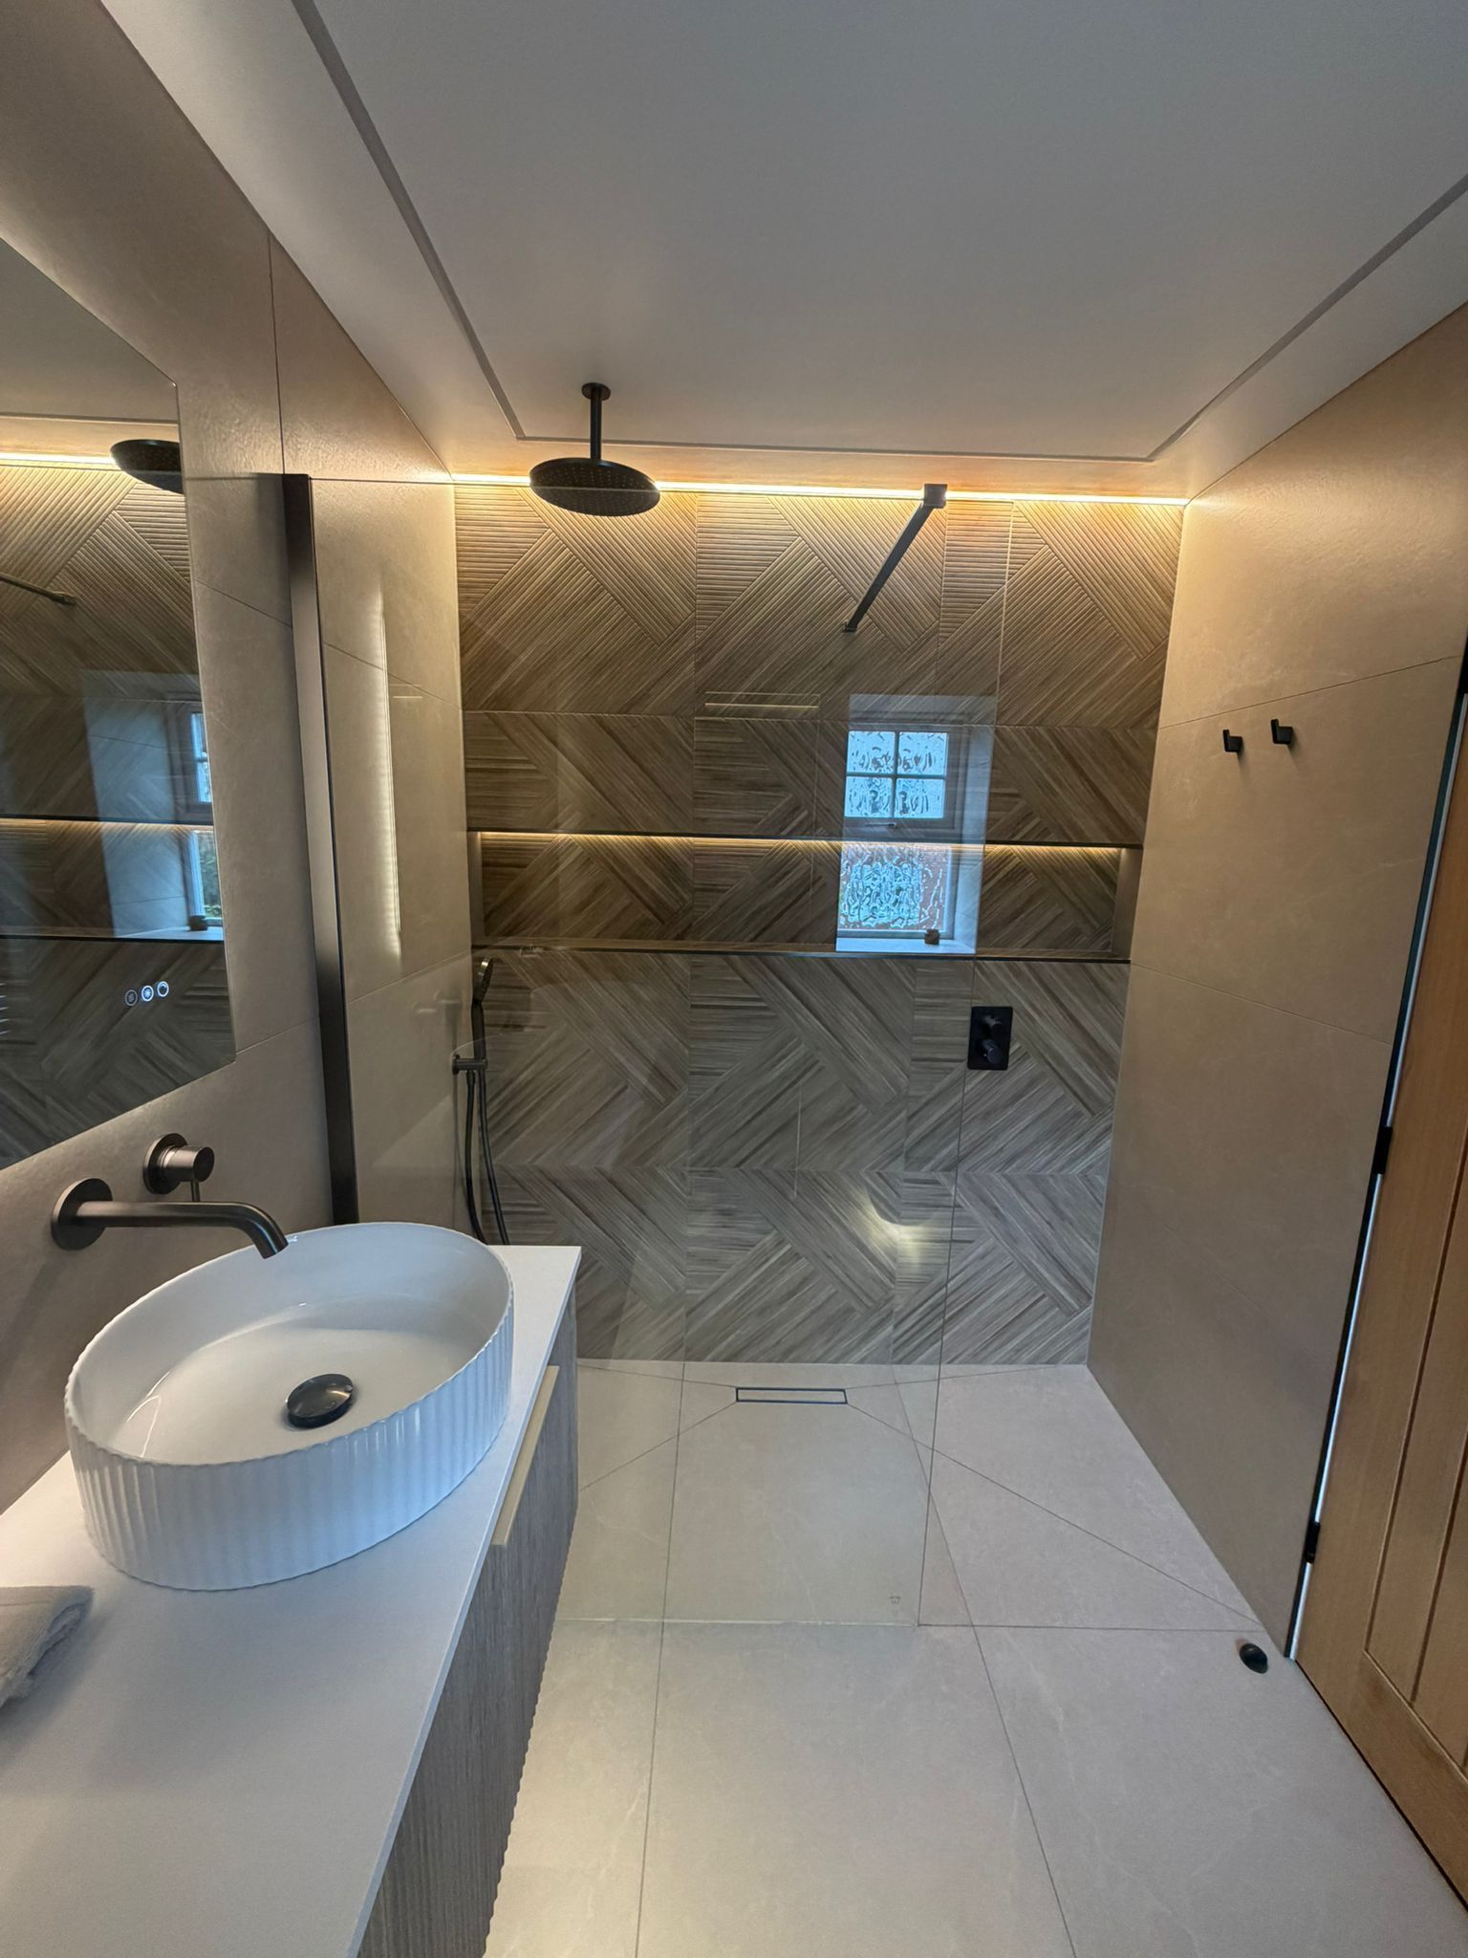
A More Open Walk-In Shower
The original enclosed shower was replaced with a more open, wet-room-style arrangement.
A clear glass screen helps the shower feel connected to the rest of the room, while dark wall-mounted fittings add contrast.
A recessed niche keeps shower products organised and off the floor.
A Shared Ensuite Designed Around a Smoother Morning Routine
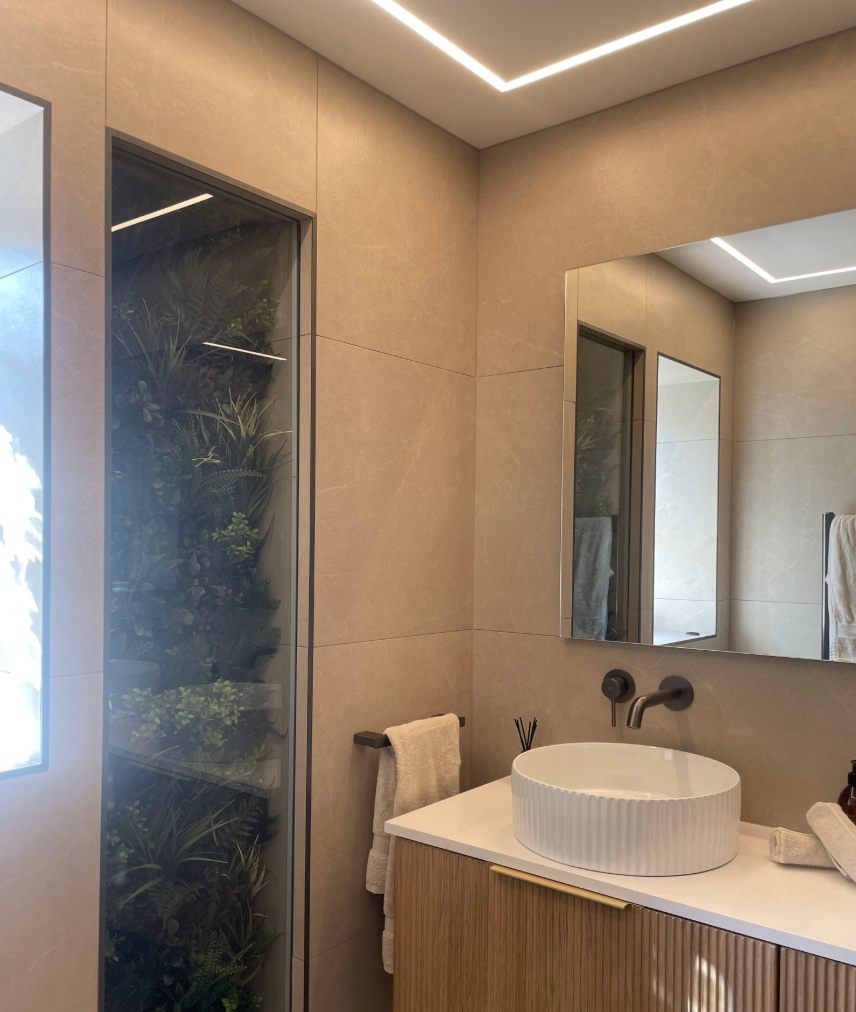
The ensuite was given a more private, hotel-inspired feel.
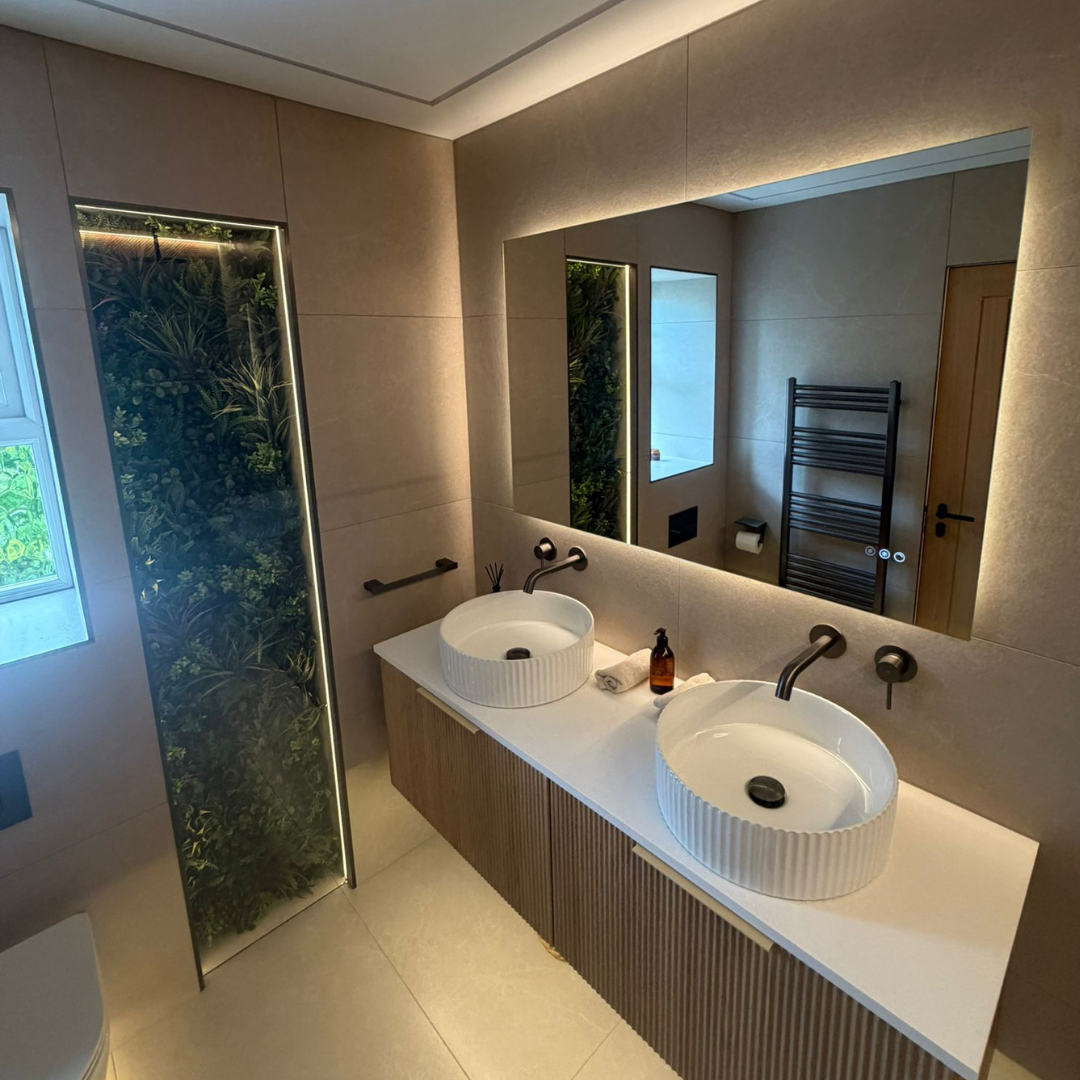
A long double vanity, two basins and a generous shower make the room easier for two people to use, while concealed storage keeps the main surface clear.
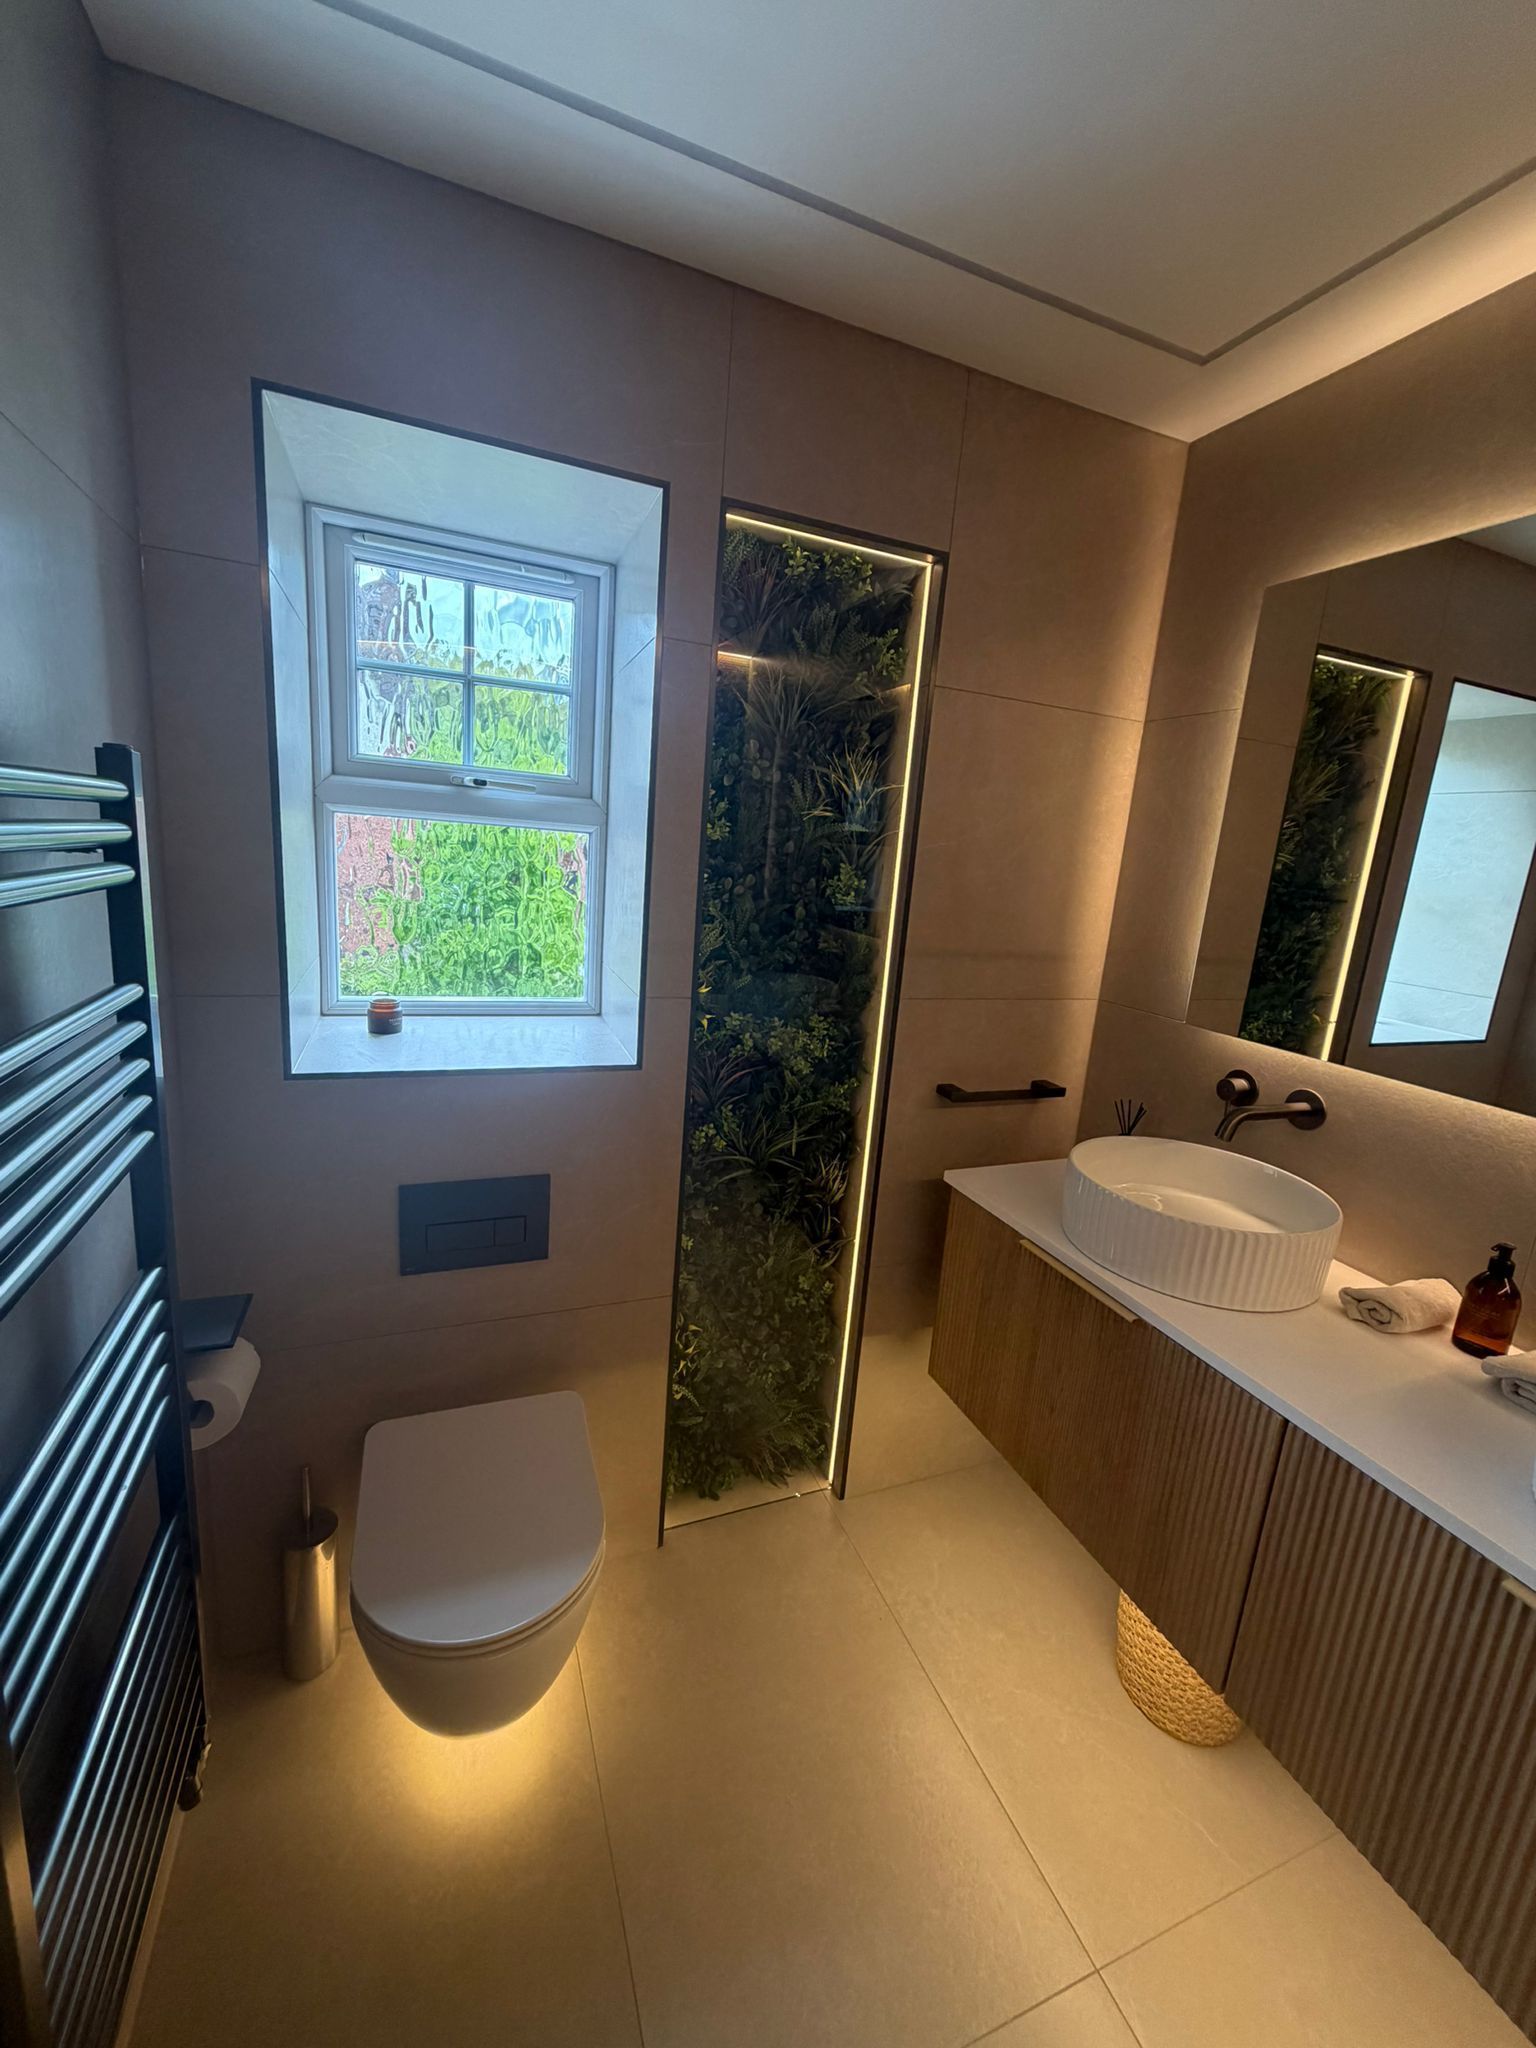
A Double Vanity With Proper Concealed Storage
The long vanity gives each person their own basin and space to get ready.
Below, timber-toned fluted furniture provides generous hidden storage, allowing toiletries to stay close at hand without covering the worktop.
A Large Illuminated Mirror
A wide mirror runs above the double vanity, reflecting light and helping the room feel more open.
Its concealed illumination provides practical light around the basins while supporting the softer, spa-like atmosphere.
A Double Shower Designed for Comfort
The large shower includes an overhead shower, a separate handheld fitting and concealed controls positioned so the water can be turned on and allowed to warm before stepping fully inside.
A full-length recessed niche provides plenty of storage while keeping the shower floor clear.
Greenery Behind Glass as a Natural Focal Point
One of the ensuite’s most distinctive features is the greenery displayed behind glass.
It introduces natural colour and depth into the neutral room while supporting the spa-inspired brief.
Used in one clear area, it feels striking without disturbing the overall sense of calm.
Why the Colours and Finishes Work
Both bathrooms use a restrained palette of soft neutral surfaces, warm timber tones and dark fittings.
The neutral walls keep the rooms calm and settled.
Timber-toned vanity fronts and fluted details add warmth, while darker taps and shower fittings provide definition.
Using larger, more continuous surfaces also reduces visual interruption, helping both rooms feel quieter and more spacious.
One Team Managing Both BATHRooms From Design to Completion
My Life Interiors handled the design, supply and full installation of the main bathroom and ensuite.
The homeowners did not need to coordinate separate suppliers and trades themselves.
The same team that understood the Pinterest brief and created the CAD visuals remained responsible for delivering the finished rooms, which was especially important where recessed niches, concealed lighting, fitted furniture and shower controls all needed to work together accurately.
Aftercare and Everyday Practicality
The finished bathrooms were designed for everyday family life, not just to look good in photographs.
Concealed vanity storage and recessed niches make it easier to keep products organised and surfaces clear.
The double vanity allows two people to use the ensuite comfortably, while the main bathroom still provides both a bath and a generous shower.
Two Plain New-Build Bathrooms Are Now Peaceful, Personal and Easy to Live With
The completed bathrooms feel completely different from where they started.
The main bathroom still works as a practical family space, but it now has warmth, atmosphere and integrated storage.
The ensuite feels more generous and considered, with two basins, a large shower and enough concealed storage to keep the long worktop clear.
What was once plain and developer-led now feels designed around the homeowners.
The finished rooms provide:
- Better concealed storage
- More comfortable shared use
- Larger, more open shower areas
- Softer, layered lighting
- More warmth, texture and character
- Two coordinated rooms with distinct identities
The homeowners’ Pinterest inspiration is no longer simply a collection of saved images.
Lucas and the My Life Interiors team turned it into two finished rooms that suit the home and the way the family lives.
The homeowner was delighted with the transformation and positive about how closely the finished spaces reflected the original ideas.
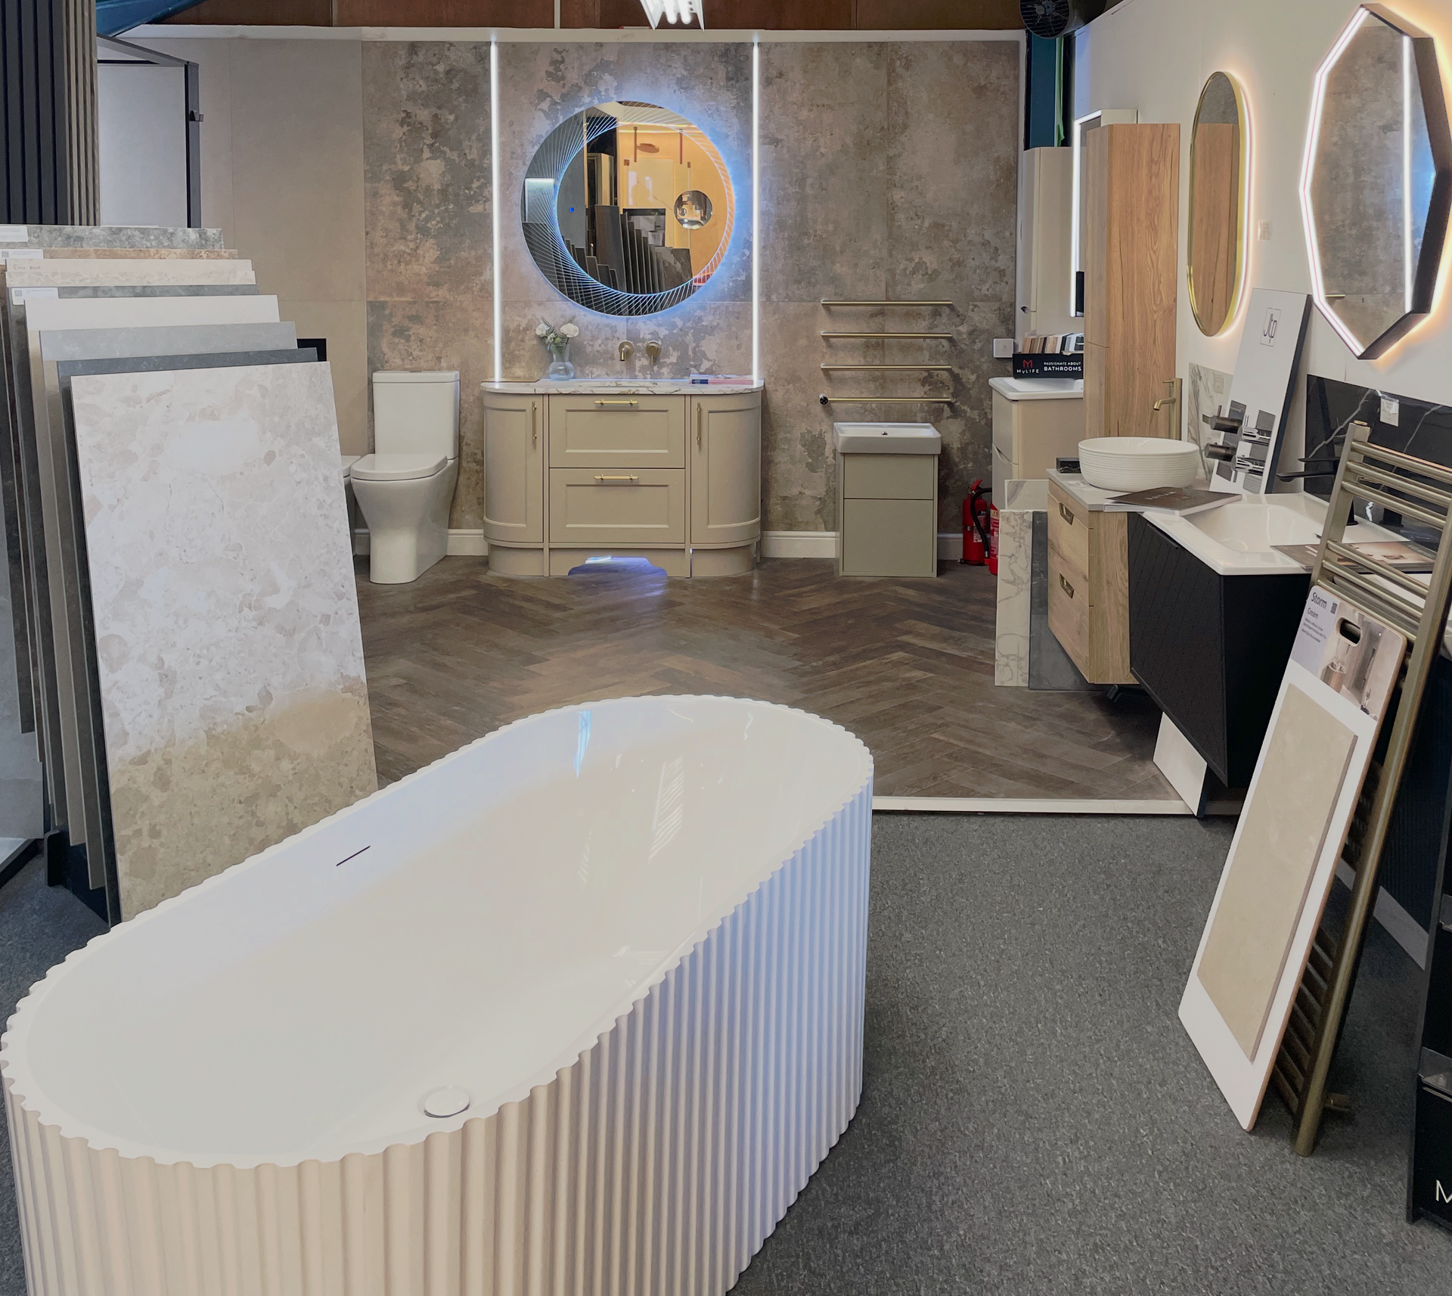
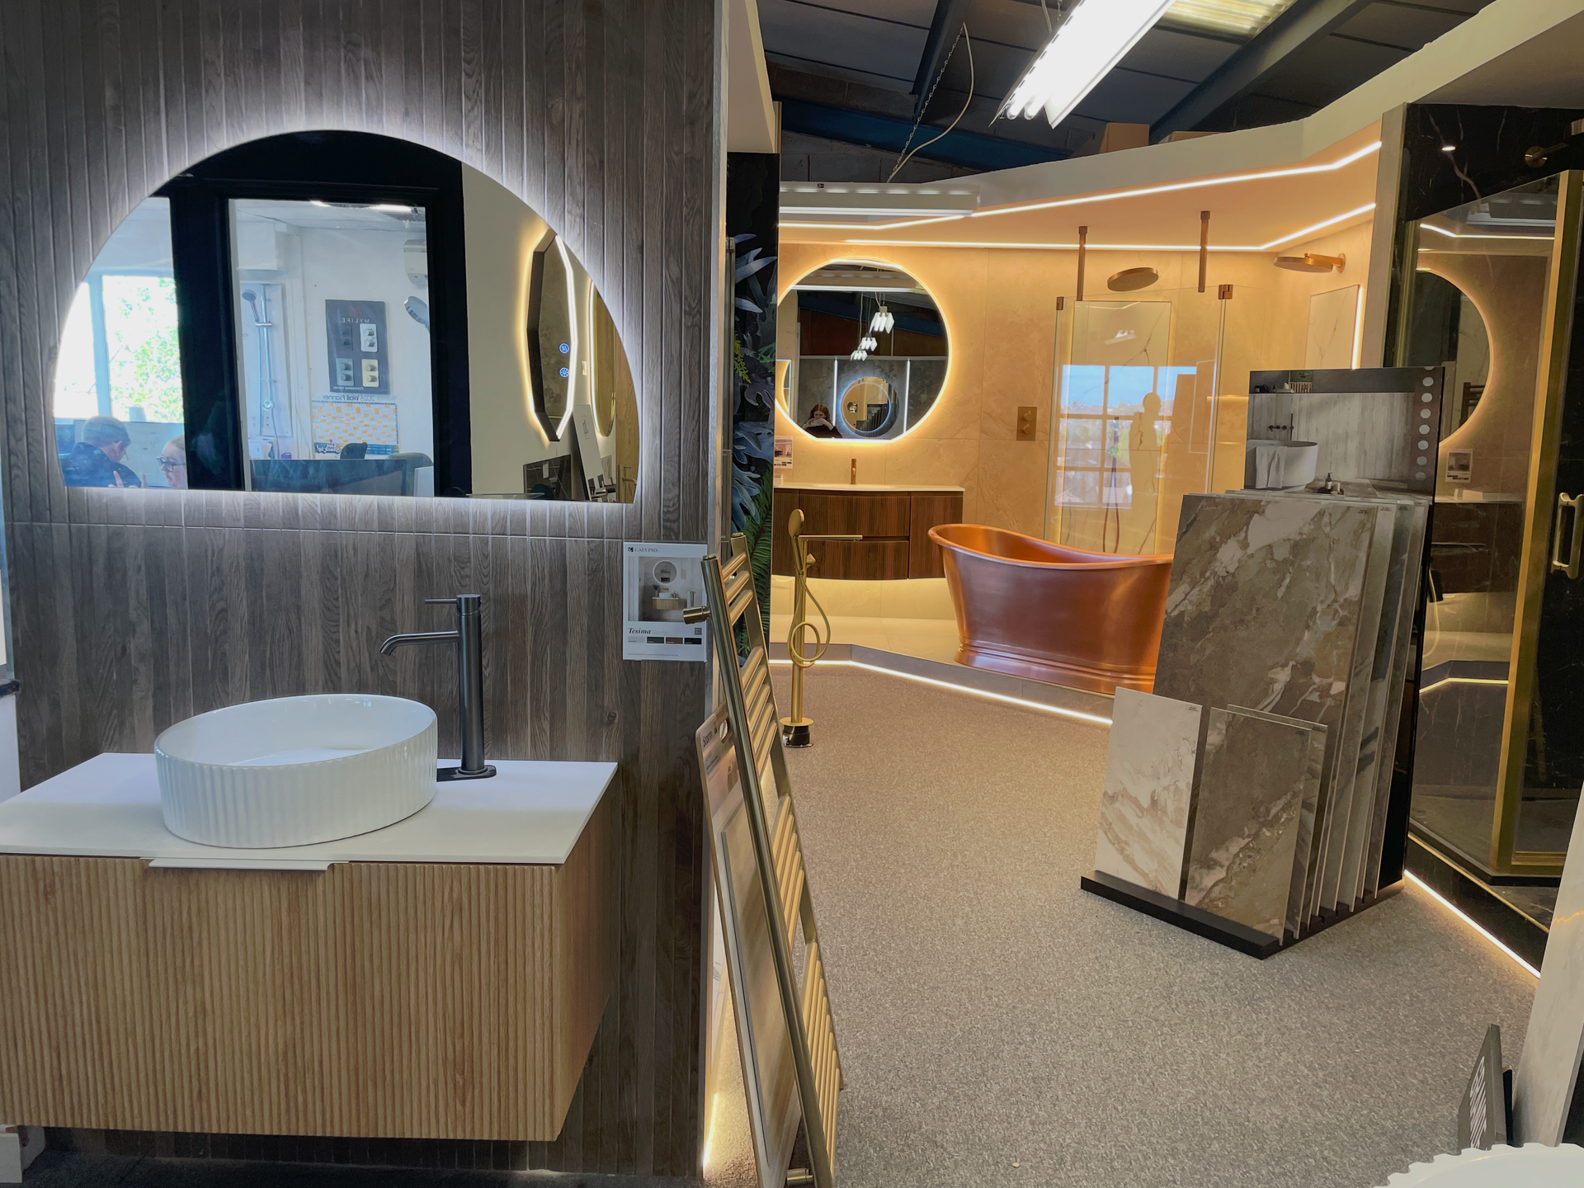
Looking for inspiration before starting your renovation?
Discover materials, colours and design features you can experience in person.
Why Homeowners Choose My Life Interiors - Backed by 10+ Years of Experience and 100+ Five-Star Reviews
The family chose My Life Interiors because they needed more than a supplier.
They wanted one experienced team that could understand their Pinterest ideas, show how those ideas would work in their rooms and then manage the project through to completion.
From Pinterest Inspiration to a Finished Bathroom - With One Experienced Team Managing Every Stage
My Life Interiors adapted the homeowners’ saved ideas around their space, storage needs and daily routine, then brought the design to life through detailed CAD visuals before work began.
The family also had the reassurance of a fully managed service, including:
- CAD visuals showing how the layout, storage and finishes would work together
- Guidance to turn separate ideas into one clear, cohesive design
- Practical storage built into both bathrooms
- Full design, supply and installation
- One team responsible for the project from initial concept to finished result
With more than 10 years of experience and over 100 five-star reviews, My Life Interiors gave the homeowners confidence that their ideas would not only look good on screen, but work beautifully in real life.
Ready to Turn Your Bathroom Ideas Into a Calm, Spa-Like Space You’ll Love Living With Every Day?
You may already know the colours, lighting or features you like.
What you may need next is help understanding how those ideas can work together in your own room.
My Life Interiors can help you:
- Review the inspiration you have collected
- Plan the room around your space and routine
- Build practical storage into the design
- See the proposed bathroom through CAD visuals
- Coordinate the products and installation
This Swadlincote bathroom renovation shows that a modern new-build bathroom does not need to remain plain or generic.
With a clear brief, considered design and one team managing the process, it can become a space that feels peaceful, personal and genuinely enjoyable to use.
Speak to the My Life Interiors team about your bathroom, ensuite or wider home renovation.
Not ready to start a conversation yet?
Download the brochure to explore more completed projects and gather ideas for your own home.
Or learn
what to expect when visiting the My Life Interiors kitchen and bathroom showroom for the first time.
DOWNLOAD OUR BROCHURE
See the quality up close. Explore our range kitchen, bathroom, and wardrobe fittings.
ABOUT MY LIFE INTERIORS
Bespoke, family-run interior design specialists creating beautifully tailored living spaces.
LETS BRING YOUR PROJECT TO LIFE
Recent Posts